Skip main navigation
Closed
  • Listed by: ReeceNichols Real Estate • Dallas L Brower • Contact: 314-324-8026
    Bought with: RE/MAX Platinum
    Price Unknown

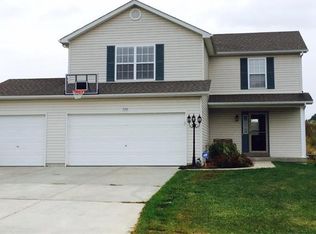
    523 Falcons Flight, Wright City, MO 63390

    4beds
    1,637sqft
    Single Family Residence
    Built in 2018
    9,757 Square Feet Lot
    $308,500 Zestimate®
    $--/sqft
    $2,120 Estimated rent

    Home value

    $308,500

    $265,000 - $358,000

    $2,120/mo

    Zestimate® history
    Loading
    Loading...

    Owner options

    List your home for rent

    $2,120/mo

    Rent Zestimate®

    Find your next renter with Zillow Rental Manager. Plus, with online applications, you can quickly screen prospective tenants – for free.

    Learn more

    $2,120/mo

    Rent Zestimate®

    Refinance and save

    $100/mo

    Est. payment

    Refinancing to a lower rate could help reduce your monthly payments and save thousands over the life of the loan.

    See today's rates

    $100/mo

    Est. payment

    Explore your selling options

    Work with a Zillow partner agent

    Leverage their expertise and Zillow's premium Showcase listings to get your home seen by more buyers.

    Get started

    List with your own agent

    Get your home in front of millions of buyers by listing it on Zillow.

    Learn how to do it

    Sell it yourself

    Take full control of how buyers see your home on Zillow by listing For Sale by Owner (FSBO).

    List your home

    What's special

    Granite countertopsWalk in pantryStainless appliancesMain floor laundry roomNewer vinyl plank flooringVaulted family roomExpansive kitchen
    Settled in the middle of a country subdivision just outside of Wright City is what can be/ should be a Home that will fit your needs, wants and desires. Move-in-able condition with newer vinyl plank flooring, vaulted family room, an expansive kitchen with eating area - breakfast bar - custom cabinetry -walk in pantry - granite countertops and stainless appliances AND main floor laundry room AND primary bedroom with en suite bathroom AND 2 or 3 more bedrooms.

    Zillow last checked:

    Listing updated:

    Listed by:

    Dallas L Brower 314-324-8026,

    ReeceNichols Real Estate

    Bought with:

    Cori L Breen, 2014031627

    RE/MAX Platinum

    Source: MARIS,MLS#: 26003079MLS LogoOriginating MLS: St. Charles County Association of REALTORS

    Facts & features

    Interior

    Bedrooms & bathrooms
    • Bedrooms: 4
    • Bathrooms: 2
    • Full bathrooms: 2
    • Main level bathrooms: 2
    • Main level bedrooms: 3
    Primary bedroom
    • Description: Walk-in closet and ceiling fan
    • Features: Floor Covering: Luxury Vinyl Plank
    • Level: Main
    • Area: 192
    • Dimensions: 16x12
    Bedroom
    • Features: Floor Covering: Luxury Vinyl Plank
    • Level: Main
    • Area: 120
    • Dimensions: 12x10
    Bedroom
    • Features: Floor Covering: Luxury Vinyl Plank
    • Level: Main
    • Area: 110
    • Dimensions: 11x10
    Primary bathroom
    • Description: Dual Sinks and spacious shower
    • Features: Floor Covering: Luxury Vinyl Plank
    • Level: Main
    • Area: 80
    • Dimensions: 10x8
    Bathroom 4
    • Description: Walk out basement
    • Features: Floor Covering: Carpeting
    • Level: Basement
    • Area: 196
    • Dimensions: 14x14
    Breakfast room
    • Description: w/patio slider to 12x8 deck w/comp floor
    • Features: Floor Covering: Luxury Vinyl Plank
    • Level: Main
    • Area: 143
    • Dimensions: 13x11
    Great room
    • Description: Vaulted with Ceiling Fan
    • Features: Floor Covering: Luxury Vinyl Plank
    • Level: Main
    • Area: 225
    • Dimensions: 15x15
    Kitchen
    • Description: Custom cabinetry, breakfast counter
    • Features: Floor Covering: Luxury Vinyl Plank
    • Level: Main
    • Area: 130
    • Dimensions: 10x13
    Laundry
    • Features: Floor Covering: Luxury Vinyl Plank
    • Area: 48
    • Dimensions: 8x6
    Heating
    • Forced Air, Natural Gas
    Cooling
    • Ceiling Fan(s), Central Air
    Appliances
    • Included: Stainless Steel Appliance(s), Electric Cooktop, Dishwasher, Disposal, Free-Standing Electric Range, Refrigerator, Gas Water Heater, Water Purifier
    • Laundry: Laundry Room, Main Level
    Features
    • Breakfast Bar, Ceiling Fan(s), Center Hall Floorplan, Custom Cabinetry, Entrance Foyer, Granite Counters, Kitchen/Dining Room Combo, Open Floorplan, Recessed Lighting, Vaulted Ceiling(s), Walk-In Closet(s), Walk-In Pantry
    • Flooring: Luxury Vinyl
    • Doors: Sliding Doors
    • Windows: Insulated Windows, Screens
    • Basement: Bath/Stubbed,Partially Finished,Full,Sump Pump,Walk-Out Access
    • Has fireplace: No
    Interior area
    • Total structure area: 1,637
    • Total interior livable area: 1,637 sqft
    • Finished area above ground: 1,441
    • Finished area below ground: 196

    Property

    Parking
    • Total spaces: 2
    • Parking features: Additional Parking, Attached, Garage, Garage Faces Front
    • Attached garage spaces: 2
    Features
    • Levels: One
    • Patio & porch: Deck, Patio
    Lot
    • Size: 9,757 Square Feet
    • Features: Back Yard, Front Yard
    Details
    • Parcel number: 0419.0000011.079.000
    • Special conditions: Standard

    Construction

    Type & style
    • Home type: SingleFamily
    • Architectural style: Ranch
    • Property subtype: Single Family Residence
    Materials
    • Vinyl Siding
    • Roof: Architectural Shingle
    Condition
    • Year built: 2018
    Details
    • Warranty included: Yes

    Utilities & green energy

    • Electric: Ameren
    • Sewer: Public Sewer
    • Water: Public
    • Utilities for property: Cable Available, Natural Gas Available

    Community & HOA

    Community
    • Subdivision: Falcons Crest
    HOA
    • Has HOA: Yes
    • Amenities included: Association Management
    • Services included: Common Area Maintenance
    • HOA fee: $100 annually
    • HOA name: Falcons Crest
    Location
    • Region: Wright City

    Financial & listing details

    • Tax assessed value: $178,492
    • Annual tax amount: $2,707
    • Date on market: 1/17/2026
    • Cumulative days on market: 30 days
    • Listing terms: Cash,Conventional
    • Road surface type: Concrete

    Price history

    DateEventPrice
    3/17/2026Sold--
    Source: MARIS #26003079 Report a problem
    2/18/2026Pending sale$319,500$195/sqft
    Source: MARIS #26003079 Report a problem
    2/12/2026Price change$319,500-1.7%$195/sqft
    Source: MARIS #26003079 Report a problem
    1/17/2026Listed for sale$325,000+30%$199/sqft
    Source: MARIS #26003079 Report a problem
    8/17/2021Sold--
    Source: MARIS #21042268 Report a problem
    7/16/2021Pending sale$250,000$153/sqft
    Source: MARIS #21042268 Report a problem
    7/1/2021Listed for sale$250,000$153/sqft
    Source: MARIS #21042268 Report a problem

    Public tax history

    YearProperty taxesTax assessment
    2024$2,370 -0.4%$33,913
    2023$2,380 +7.6%$33,913 +8%
    2022$2,211 $31,401 +2.3%
    2021-- $30,702
    2020-- $30,702
    2019-- $30,702 +1246.6%
    2017-- $2,280
    2016-- $2,280
    2015-- $2,280
    Find assessor info on the county website

    Neighborhood: 63390

    Nearby schools

    GreatSchools rating
    Schools provided by the listing agent
    • Elementary: Wright City East/West
    • Middle: Wright City Middle
    • High: Wright City High

    Source: MARIS. This data may not be complete. We recommend contacting the local school district to confirm school assignments for this home.

    Get a cash offer in 3 minutes
    Find out how much your home could sell for in as little as 3 minutes with a no-obligation cash offer.
    Estimated market value
    $308,500
    Get a cash offer in 3 minutes
    Find out how much your home could sell for in as little as 3 minutes with a no-obligation cash offer.
    Estimated market value
    $308,500