Skip main navigation
Sold for $435,000
  • $435,000

    523 Fallbrook Dr, Venice, FL 34292

    3beds
    1,635sqft
    Single Family Residence
    Built in 1993
    5,943 Square Feet Lot
    $412,000 Zestimate®
    $266/sqft
    $2,449 Estimated rent

    Home value

    $412,000

    $371,000 - $457,000

    $2,449/mo

    Zestimate® history
    Loading
    Loading...

    Owner options

    List your home for rent

    $2,449/mo

    Rent Zestimate®

    Find your next renter with Zillow Rental Manager. Plus, with online applications, you can quickly screen prospective tenants – for free.

    Learn more

    $2,449/mo

    Rent Zestimate®

    Refinance and save

    $3,291/mo

    Est. payment

    Refinancing to a lower rate could help reduce your monthly payments and save thousands over the life of the loan.

    See today's rates

    $3,291/mo

    Est. payment

    Explore your selling options

    Work with a Zillow partner agent

    Leverage their expertise and Zillow's premium Showcase listings to get your home seen by more buyers.

    Get started

    List with your own agent

    Get your home in front of millions of buyers by listing it on Zillow.

    Learn how to do it

    Sell it yourself

    Take full control of how buyers see your home on Zillow by listing For Sale by Owner (FSBO).

    List your home

    What's special

    Extended lanaiSpacious bedroomsStunning granite countertopsHigh ceilingsCommunity poolBright open living spaceCustom wooden blinds
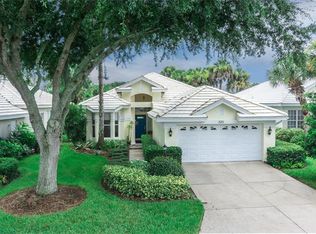
    Welcome to Your Dream Home in Venice Golf & Country Club! The only home on Fallbrook currently listed with such a quiet and peaceful view! Your gorgeous turn-key, home is in the highly desirable, maintenance-free section of Wentworth. This beautifully landscaped home offers a serene lifestyle surrounded by community, comfort, and luxury. Whether you’re relaxing in the extended lanai or enjoying the convenience of being just one home away from the community pool, this property is the perfect place to call home. Recent upgrades include a brand-new roof (2023), a new HVAC system (2023), a freshly installed paver driveway and walkway (2023), a fresh coat of exterior paint (2025), and new lithium batteries for the golf cart (2023). YES! The golf cart is included! Inside you will discover a bright, open living space featuring porcelain tile floors, high ceilings, and custom wooden blinds. In addition to the three spacious bedrooms, you also have a den space that could accommodate and extra sleeping area if needed. The spacious living and dining room combination creates a welcoming atmosphere, while the kitchen is perfectly situated between the dining room and breakfast nook. The kitchen is equipped with stainless-steel appliances and stunning granite countertops.The thoughtful, split-bedroom floor plan offers two bedrooms plus a versatile den that can easily double as a third bedroom. The master suite is a true retreat with a walk-in closet, soaking tub, and a separate shower area. Wake up in the morning to your beautiful extended lanai view of your beautiful yard area. Remember; everything, except a few personal items, is included. Venice Golf & Country Club (VGCC) is the only private, member-owned golf course in Venice, Florida, featuring an 18-hole championship course. The community is vibrant, with a variety of member socials and activities. The recently renovated and expanded Clubhouse dining room offers exceptional dining options. For tennis and fitness enthusiasts, the Club provides Har-Tru tennis courts and a state-of-the-art Wellness Center with on-site physical and massage therapists, along with an Olympic-sized junior pool and spa. The location is ideal, with easy access to shopping, dining, and the beautiful beaches of Venice. This home is nestled in a truly special and serene setting, making it the perfect place to call home.

    Zillow last checked:

    Listing updated:

    Listing Provided by:

    Lee Anna Duck 941-218-9778,

    MICHAEL SAUNDERS & COMPANY 941-473-7750

    Bought with:

    Lee Anna Duck, 3464600

    MICHAEL SAUNDERS & COMPANY

    Source: Stellar MLS,MLS#: D6140361MLS LogoOriginating MLS: Englewood

    Facts & features

    Interior

    Bedrooms & bathrooms
    • Bedrooms: 3
    • Bathrooms: 2
    • Full bathrooms: 2
    Primary bedroom
    • Features: Ceiling Fan(s), Walk-In Closet(s)
    • Level: First
    • Area: 180 Square Feet
    • Dimensions: 12x15
    Bedroom 2
    • Features: Ceiling Fan(s), Built-in Closet
    • Level: First
    • Area: 130 Square Feet
    • Dimensions: 13x10
    Bedroom 3
    • Features: Ceiling Fan(s), Built-in Closet
    • Level: First
    • Area: 130 Square Feet
    • Dimensions: 10x13
    Dining room
    • Level: First
    • Area: 80 Square Feet
    • Dimensions: 10x8
    Kitchen
    • Level: First
    • Area: 112 Square Feet
    • Dimensions: 14x8
    Living room
    • Level: First
    • Area: 420 Square Feet
    • Dimensions: 20x21
    Heating
    • Central, Electric, Heat Pump
    Cooling
    • Central Air
    Appliances
    • Included: Dishwasher, Dryer, Electric Water Heater, Microwave, Range, Refrigerator, Washer
    • Laundry: Inside, Laundry Room
    Features
    • Ceiling Fan(s), Eating Space In Kitchen, High Ceilings, Living Room/Dining Room Combo, Primary Bedroom Main Floor, Solid Surface Counters, Split Bedroom, Thermostat, Vaulted Ceiling(s)
    • Flooring: Carpet, Tile
    • Doors: Sliding Doors
    • Windows: Blinds, Window Treatments
    • Has fireplace: No
    Interior area
    • Total structure area: 2,237
    • Total interior livable area: 1,635 sqft

    Property

    Parking
    • Total spaces: 2
    • Parking features: Garage - Attached
    • Attached garage spaces: 2
    • Details: Garage Dimensions: 26x20
    Features
    • Levels: One
    • Stories: 1
    • Exterior features: Irrigation System, Rain Gutters, Sidewalk
    Lot
    • Size: 5,943 sqft
    Details
    • Parcel number: 0421080003
    • Zoning: RSF3
    • Special conditions: None

    Construction

    Type & style
    • Home type: SingleFamily
    • Property subtype: Single Family Residence
    Materials
    • Block, Stucco
    • Foundation: Slab
    • Roof: Tile
    Condition
    • New construction: No
    • Year built: 1993

    Utilities & green energy

    • Sewer: Public Sewer
    • Water: Public
    • Utilities for property: BB/HS Internet Available, Cable Connected, Electricity Connected, Public, Sprinkler Meter, Water Connected

    Community & neighborhood

    Location
    • Region: Venice
    • Subdivision: VENICE GOLF & COUNTRY CLUB

    HOA & financial

    HOA
    • Has HOA: Yes
    • HOA fee: $500 monthly
    • Association name: Christine M. Goers
    • Association phone: 941-496-8482
    • Second association name: Venice Gulf and County Club
    Other fees
    • Pet fee: $0 monthly
    Other financial information
    • Total actual rent: 0

    Other

    Other facts
    • Ownership: Fee Simple
    • Road surface type: Paved

    Price history

    DateEventPrice
    4/22/2025Sold$435,000$266/sqft
    Source: Stellar MLS #D6140361 Report a problem
    2/22/2025Pending sale$435,000$266/sqft
    Source: Stellar MLS #D6140361 Report a problem
    1/31/2025Listed for sale$435,000+93.3%$266/sqft
    Source: Stellar MLS #D6140361 Report a problem
    4/13/2021Sold$225,000-8.2%$138/sqft
    Source: Public Record Report a problem
    3/3/2021Pending sale$245,000$150/sqft
    Source: MICHAEL SAUNDERS & COMPANY #N6110686 Report a problem
    3/3/2021Price change$245,000+8.9%$150/sqft
    Source: Michael Saunders & Company #N6110686 Report a problem
    2/17/2021Pending sale$225,000$138/sqft
    Source: Michael Saunders & Company - Licensed Real Estate Broker #N6110686 Report a problem
    6/22/2020Listed for sale$225,000-6.3%$138/sqft
    Source: MICHAEL SAUNDERS & COMPANY #N6110686 Report a problem
    1/31/2020Listing removed$240,000$147/sqft
    Source: Michael Saunders & Company - Licensed Real Estate Broker #N6105223 Report a problem
    10/17/2019Price change$240,000-3.6%$147/sqft
    Source: Michael Saunders & Company - Licensed Real Estate Broker #N6105223 Report a problem
    4/12/2019Listed for sale$249,000+15.8%$152/sqft
    Source: MICHAEL SAUNDERS & COMPANY #N6105223 Report a problem
    3/21/2014Sold$215,000-4.4%$131/sqft
    Source: Public Record Report a problem
    1/21/2014Listed for sale$224,900+30%$138/sqft
    Source: Signature Sotheby's International Realty #N5783237 Report a problem
    4/30/2003Sold$173,000$106/sqft
    Source: Public Record Report a problem

    Public tax history

    YearProperty taxesTax assessment
    2025$4,358 -2.1%$323,400 -3.8%
    2024$4,452 -6.6%$336,200 -8.3%
    2023$4,767 +14.6%$366,700 +16.9%
    2022$4,160 +53.2%$313,800 +67%
    2021$2,715 -2.9%$187,900 +0.9%
    2020$2,796 +12.9%$186,230 +10%
    2019$2,476 $169,300 -8%
    2018$2,476 -6.1%$184,100 +0.1%
    2017$2,637 +5.1%$184,000 +5.6%
    2016$2,509 -3.5%$174,200 +7%
    2015$2,600 +41.9%$162,800 +12.7%
    2014$1,832 +0.2%$144,400
    2013$1,827 +0.7%$144,400 -0.2%
    2012$1,814 +4.6%$144,700 +2.8%
    2011$1,735 -17.3%$140,700 -14.4%
    2010$2,097 -25.9%$164,300 -14.1%
    2009$2,830 $191,200 -3.1%
    2008$2,830 -14.8%$197,400 -16%
    2007$3,321 $235,000 +2%
    2006-- $230,300 +27.1%
    2005-- $181,200 +13.7%
    2004$2,306 -15.8%$159,400 +0.4%
    2003$2,739 +23.3%$158,700 +7.5%
    2002$2,222 +7.9%$147,615 +1.6%
    2001$2,060 +1.3%$145,290 +3%
    2000$2,033 $141,058

    Find assessor info on the county website

    Neighborhood: 34292

    Nearby schools

    GreatSchools rating
    Get a cash offer in 3 minutes
    Find out how much your home could sell for in as little as 3 minutes with a no-obligation cash offer.
    Estimated market value
    $412,000
    Get a cash offer in 3 minutes
    Find out how much your home could sell for in as little as 3 minutes with a no-obligation cash offer.
    Estimated market value
    $412,000