Skip main navigation
For sale
  • $364,000

    523 Fermoy Ln, Grovetown, GA 30813

    4beds
    2,472sqft
    : 
    $2,321/mo
    Get pre-qualified
    Single Family Residence
    Built in 2021
    7,840 Square Feet Lot
    $361,900 Zestimate®
    $147/sqft
    $37/mo HOA

    What's special

    Fenced backyardTwo-car garageSeparate dining roomComfortable sitting areaWell-appointed kitchenWalk-in closetLuxurious ensuite bath
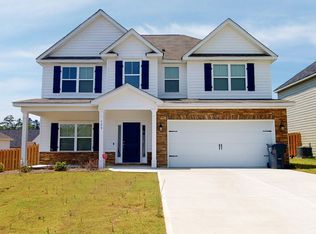
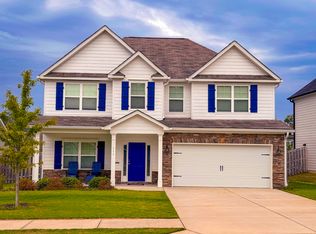
    Beautifully landscaped four-bedroom, three-bath home in desirable Canterbury Farms! This inviting home features a two-car garage, paved driveway, fenced backyard, and sprinkler system servicing both the front and back yards. The screened-in porch and patio provide the perfect setting for relaxing or entertaining family and friends. Inside, the foyer opens to a spacious, open floor plan filled with natural light. The living room features a fireplace, coffered ceiling, and beautiful hardwood floors. Hardwood flooring continues throughout the home. The well-appointed kitchen offers granite countertops, tiled backsplash, eat-in area, and a separate dining room. The spacious owner's suite includes a comfortable sitting area and walk-in closet. The luxurious ensuite bath features tile flooring, a walk-in shower, soaking tub, and double vanity. A wonderful combination of comfort, space, and outdoor living in Canterbury Farms!
    9 days
    |
    450
    |
    52
    |

    Likely to sell faster than

    Zillow last checked:

    Listing updated:

    Listed by:

    Venus Morris Griffin,

    Meybohm Real Estate - Augusta

    Source: Aiken MLS,MLS#: 224952MLS Logo

      Facts & features

      Interior

      Bedrooms & bathrooms
      • Bedrooms: 4
      • Bathrooms: 3
      • Full bathrooms: 3
      Primary bedroom
      • Level: Upper
      • Area: 432
      • Dimensions: 27 x 16
      Bedroom 2
      • Level: Main
      • Area: 156
      • Dimensions: 12 x 13
      Bedroom 3
      • Level: Upper
      • Area: 143
      • Dimensions: 11 x 13
      Bedroom 4
      • Level: Upper
      • Area: 150
      • Dimensions: 10 x 15
      Dining room
      • Level: Main
      • Area: 150
      • Dimensions: 10 x 15
      Kitchen
      • Level: Main
      • Area: 231
      • Dimensions: 11 x 21
      Living room
      • Level: Main
      • Area: 280
      • Dimensions: 14 x 20
      Heating
      • Fireplace(s), Forced Air
      Cooling
      • Central Air
      Appliances
      • Included: Microwave, Range, Refrigerator, Ice Maker, Cooktop, Dishwasher, Disposal
      Features
      • Bedroom on 1st Floor, Ceiling Fan(s), Kitchen Island, Pantry, Eat-in Kitchen
      • Flooring: Hardwood, Tile
      • Basement: None
      • Number of fireplaces: 1
      • Fireplace features: Living Room
      Interior area
      • Total structure area: 2,472
      • Total interior livable area: 2,472 sqft
      • Finished area above ground: 2,472
      • Finished area below ground: 0
      Video & virtual tour

      Property

      Parking
      • Total spaces: 2
      • Parking features: Attached, Driveway, Garage Door Opener, Paved
      • Attached garage spaces: 2
      • Has uncovered spaces: Yes
      Features
      • Levels: Two
      • Patio & porch: Patio, Porch, Screened
      • Pool features: None
      • Fencing: Fenced
      Lot
      • Size: 7,840 Square Feet
      • Features: Landscaped, Sprinklers In Front, Sprinklers In Rear
      Details
      • Additional structures: None
      • Parcel number: 0512009
      • Special conditions: Standard
      • Horse amenities: None

      Construction

      Type & style
      • Home type: SingleFamily
      • Architectural style: Traditional
      • Property subtype: Single Family Residence
      Materials
      • Brick, Vinyl Siding
      • Foundation: Slab
      • Roof: Composition
      Condition
      • New construction: No
      • Year built: 2021

      Utilities & green energy

      • Sewer: Public Sewer
      • Water: Public
      • Utilities for property: Cable Available

      Community & HOA

      Community
      • Features: See Remarks
      • Subdivision: Canterbury Farms
      HOA
      • Has HOA: Yes
      • HOA fee: $440 annually
      Location
      • Region: Grovetown

      Financial & listing details

      • Price per square foot: $147/sqft
      • Tax assessed value: $354,501
      • Annual tax amount: $3,440
      • Date on market: 8/12/2026
      • Listing terms: All Inclusive Trust Deed
      • Road surface type: Paved

        Estimated market value

        $361,900

        $344,000 - $380,000

        $2,281/mo

        Price history

        DateEventPrice
        8/12/2026Listed for sale$364,000+9%$147/sqft
        Source: Hive MLS #100595713 Report a problem
        12/17/2021Sold$333,900$135/sqft
        Source: Hive MLS #98037016 Report a problem
        11/9/2021Pending sale$333,900$135/sqft
        Source: REALTORS® of Greater Augusta #472952 Report a problem

        Public tax history

        YearProperty taxesTax assessment
        2025$3,440 -8.5%$354,501 -4.3%
        2024$3,760 +4.4%$370,423 +6.5%
        2023$3,600 +2%$347,868 +4.2%
        2022$3,528 $333,900
        Find assessor info on the county website

        Monthly payment

        Est. payment

        Payment breakdown

        Explore the cost of this home by adjusting the details. Changes won't be saved.
        All calculations are estimates and provided by Zillow, Inc. for informational purposes only. Actual amounts may vary.
        HOA fees may include property taxes on listings classified as Co-Ops. Contact the listing agent and/or owner for fee details.
        See how much you could borrow to make a competitive offer.

        Climate risks

        Neighborhood: 30813

        Getting around

        0 / 100
        Car-Dependent
        23 / 100
        Somewhat Bikeable

        Nearby schools

        GreatSchools rating

        A local agent can set up tours, give advice and negotiate with sellers.

        Browse local experts

        Similar homes