Skip main navigation
Sold for $490,000
  • $490,000

    523 Fern St, Oviedo, FL 32765

    3beds
    1,886sqft
    Single Family Residence
    Built in 1993
    0.31 Acres Lot
    $474,200 Zestimate®
    $260/sqft
    $2,796 Estimated rent

    Home value

    $474,200

    $427,000 - $526,000

    $2,796/mo

    Zestimate® history
    Loading
    Loading...

    Owner options

    List your home for rent

    $2,796/mo

    Rent Zestimate®

    Find your next renter with Zillow Rental Manager. Plus, with online applications, you can quickly screen prospective tenants – for free.

    Learn more

    $2,796/mo

    Rent Zestimate®

    Refinance and save

    $3,224/mo

    Est. payment

    Refinancing to a lower rate could help reduce your monthly payments and save thousands over the life of the loan.

    See today's rates

    $3,224/mo

    Est. payment

    Explore your selling options

    Work with a Zillow partner agent

    Leverage their expertise and Zillow's premium Showcase listings to get your home seen by more buyers.

    Get started

    List with your own agent

    Get your home in front of millions of buyers by listing it on Zillow.

    Learn how to do it

    Sell it yourself

    Take full control of how buyers see your home on Zillow by listing For Sale by Owner (FSBO).

    List your home

    What's special

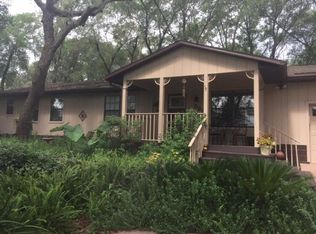
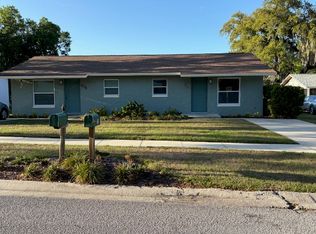
    Come see this versatile beauty which sits on almost 1/3 of an acre with no HOA, yet is just minutes from OOTP (Oviedo on the Park), shopping, and is walking distance to Stonehill Plaza (with Irish 31, Salsa’s Mexican Cantina, First Watch, BurgerFi etc). This GORGEOUS home was remodeled almost completely between 2019/2020. Features of this amazing property include: remodeled kitchen with beautiful LARGE QUARTZ ISLAND featuring lots of storage, sink, and seating; stainless steel appliances, SOFT CLOSE CABINETS & DRAWERS, 42” uppers with moulding, horizontal drawers for extra storage, QUARTZ COUNTERS, beautiful gray subway tile backsplash, and plenty of storage; open floor plan family room with built-in TV and clean media interface (TV conveys); gorgeous master bath remodel with LARGE WALK-IN SHOWER, dual vanity with QUARTZ COUNTERS, and linen closet; IN-LAW SUITE with FULL BATHROOM (dual vanity, quartz counters, and walk-in shower) which can also be used as a bonus room, large office, media room, play room, or hair salon (has salon chair and sink in place), and it’s own separate entrance; 2nd bath was remodeled in 2019 with new subway tile and new vanity. Other great features of this home include: plantation shutters; gorgeous shiplap accent walls; CUSTOM GARAGE DOOR; brick paver driveway; CAR LIFT in the garage; HIGH IMPACT WINDOWS; nest thermostat; vaulted ceilings in the main house and in-law suite; 6” baseboards; vinyl fencing; SafeTouch Security System; storage shed in backyard; TERMITE BOND; extra parking on side of driveway, almost 1/3 acre lot, and so much more. ROOF (2020), AC (2020), WATER HEATER (2010), IN-LAW ADDITION (2020). Come see it today!

    Zillow last checked:

    Listing updated:

    Listing Provided by:

    Chuck Valence 407-797-5034,

    VALENCE REALTY GROUP 407-797-5034,

    Cyndy Valence 407-810-3434,

    VALENCE REALTY GROUP

    Bought with:

    Julia Nikulina, 3071776

    COLDWELL BANKER REALTY

    Source: Stellar MLS,MLS#: O6224781MLS LogoOriginating MLS: Orlando Regional

    Facts & features

    Interior

    Bedrooms & bathrooms
    • Bedrooms: 3
    • Bathrooms: 3
    • Full bathrooms: 3
    Primary bedroom
    • Description: Room3
    • Features: Walk-In Closet(s)
    • Level: First
    • Dimensions: 16x12
    Bedroom 2
    • Description: Room4
    • Features: Built-in Closet
    • Level: First
    • Dimensions: 10x10
    Bedroom 3
    • Description: Room5
    • Features: Built-in Closet
    • Level: First
    • Dimensions: 10x10
    Kitchen
    • Description: Room1
    • Level: First
    • Dimensions: 15x14
    Living room
    • Description: Room2
    • Level: First
    • Dimensions: 17x13
    Heating
    • Central
    Cooling
    • Central Air
    Appliances
    • Included: Dishwasher, Microwave, Range, Range Hood, Refrigerator
    • Laundry: In Garage
    Features
    • Ceiling Fan(s), Kitchen/Family Room Combo, Split Bedroom, Vaulted Ceiling(s), Walk-In Closet(s), In-Law Floorplan
    • Flooring: Ceramic Tile, Luxury Vinyl
    • Doors: Sliding Doors
    • Has fireplace: No
    Interior area
    • Total structure area: 2,362
    • Total interior livable area: 1,886 sqft

    Property

    Parking
    • Total spaces: 2
    • Parking features: Driveway, Garage Door Opener
    • Attached garage spaces: 2
    • Has uncovered spaces: Yes
    Features
    • Levels: One
    • Stories: 1
    • Patio & porch: Covered, Patio, Rear Porch
    • Exterior features: Irrigation System, Rain Gutters
    • Fencing: Vinyl
    Lot
    • Size: 0.31 Acres
    • Features: Corner Lot, Street Dead-End
    • Residential vegetation: Mature Landscaping
    Details
    • Additional structures: Shed(s)
    • Parcel number: 1521315110C000010
    • Zoning: MUD-SF
    • Special conditions: None

    Construction

    Type & style
    • Home type: SingleFamily
    • Architectural style: Ranch
    • Property subtype: Single Family Residence
    Materials
    • Stucco, Wood Frame
    • Foundation: Slab
    • Roof: Shingle
    Condition
    • Completed
    • New construction: No
    • Year built: 1993

    Utilities & green energy

    • Sewer: Septic Tank
    • Water: Public
    • Utilities for property: Electricity Connected, Water Connected

    Community & neighborhood

    Security
    • Security features: Security System, Security System Owned
    Location
    • Region: Oviedo
    • Subdivision: OVIEDO HEIGHTS

    HOA & financial

    HOA
    • Has HOA: No
    Other fees
    • Pet fee: $0 monthly
    Other financial information
    • Total actual rent: 0

    Other

    Other facts
    • Listing terms: Cash,Conventional,FHA,VA Loan
    • Ownership: Fee Simple
    • Road surface type: Paved, Asphalt

    Price history

    DateEventPrice
    6/27/2026Listing removed$2,800$1/sqft
    Source: Stellar MLS #O6419334 Report a problem
    6/23/2026Listed for rent$2,800$1/sqft
    Source: Stellar MLS #O6419334 Report a problem
    3/3/2025Sold$490,000-2%$260/sqft
    Source: Stellar MLS #O6224781 Report a problem
    1/12/2025Pending sale$499,900$265/sqft
    Source: Stellar MLS #O6224781 Report a problem
    1/2/2025Price change$499,900-3.4%$265/sqft
    Source: Stellar MLS #O6224781 Report a problem
    12/16/2024Listed for sale$517,500$274/sqft
    Source: Stellar MLS #O6224781 Report a problem
    10/14/2024Listing removed$517,500$274/sqft
    Source: Stellar MLS #O6224781 Report a problem
    10/4/2024Price change$517,500-0.5%$274/sqft
    Source: Stellar MLS #O6224781 Report a problem
    8/28/2024Price change$519,900-1%$276/sqft
    Source: Stellar MLS #O6224781 Report a problem
    7/18/2024Listed for sale$524,900+5%$278/sqft
    Source: Stellar MLS #O6224781 Report a problem
    7/10/2024Listing removed--
    Source: Owner Report a problem
    4/11/2024Listed for sale$500,000$265/sqft
    Source: Owner Report a problem
    6/9/2022Listing removed--
    Source: Owner Report a problem
    3/4/2022Listed for sale$500,000+170.3%$265/sqft
    Source: Owner Report a problem
    3/24/2021Listing removed--
    Source: Owner Report a problem
    4/25/2016Sold$185,000-2.6%$98/sqft
    Source: Stellar MLS #O5436107 Report a problem
    3/1/2016Listed for sale$190,000$101/sqft
    Source: Owner Report a problem
    8/7/2015Listing removed$190,000$101/sqft
    Source: Owner Report a problem
    6/23/2015Price change$190,000-7.3%$101/sqft
    Source: Owner Report a problem
    5/22/2015Price change$205,000-4.7%$109/sqft
    Source: Owner Report a problem
    5/4/2015Listed for sale$215,000+141.6%$114/sqft
    Source: Owner Report a problem
    12/22/1993Sold$89,000$47/sqft
    Source: Public Record Report a problem

    Public tax history

    YearProperty taxesTax assessment
    2025$3,602 +7.9%$257,709 +2.9%
    2024$3,339 +4.1%$250,446 +3%
    2023$3,207 +3%$243,151 +3%
    2022$3,115 +38.3%$236,069 +34.7%
    2021$2,252 +1%$175,209 +1.4%
    2020$2,230 +2.6%$172,790 +3.2%
    2019$2,173 $167,456 +3%
    2018$2,173 +2.6%$162,576 +2.1%
    2017$2,119 +4.8%$159,232 +5.9%
    2016$2,021 -23%$150,349 +12.9%
    2015$2,625 $133,209 -1.4%
    2014$2,625 +7.2%$135,090 +3.2%
    2013$2,448 +8.5%$130,885 +5%
    2012$2,256 -7.7%$124,672 -6.8%
    2011$2,444 -12.5%$133,801 -11.8%
    2010$2,792 -12.5%$151,628 -13%
    2009$3,191 -4.2%$174,199 -7.3%
    2008$3,330 -1.1%$187,983 -3.9%
    2007$3,365 +164.4%$195,623 +112.2%
    2006$1,273 +2.4%$92,174 +3%
    2005$1,244 +1.3%$89,489 +3%
    2004$1,228 +0.9%$86,883 +1.9%
    2003$1,217 +4.5%$85,263 +2.4%
    2002$1,166 +1.2%$83,265 +1.7%
    2000$1,152 $81,875

    Find assessor info on the county website

    Neighborhood: 32765

    Nearby schools

    GreatSchools rating
    Schools provided by the listing agent
    • Elementary: Evans Elementary
    • Middle: Jackson Heights Middle
    • High: Oviedo High

    Source: Stellar MLS. This data may not be complete. We recommend contacting the local school district to confirm school assignments for this home.

    Get a cash offer in 3 minutes
    Find out how much your home could sell for in as little as 3 minutes with a no-obligation cash offer.
    Estimated market value
    $474,200
    Get a cash offer in 3 minutes
    Find out how much your home could sell for in as little as 3 minutes with a no-obligation cash offer.
    Estimated market value
    $474,200