Brand New Construction with Privacy, Space & Flexible Acreage Options
Take a look at this great new construction offering 1,380sf of living space plus a 400sf finished 2-car attached garage, tucked away at the end of a quiet cul-de-sac in a small neighborhood. Sitting on 4.62 acres, this property offers privacy, space, and the flexibility to purchase with less acreage if desired.
PRICE OPTIONS:
• $349,000 with the full 4.62 acres
• $319,000 with 1.81 acres
• The additional 2.81 acre lot has already been cleared and approved for a 3-bedroom septic system, making it ready to build on or hold for future value.
🏡 INTERIOR HIGHLIGHTS:
• 3 Bedrooms | 2 Full Bathrooms
• Open concept living, kitchen, and dining area
• Vaulted ceiling in main living space -- perfect for entertaining
• 9' ceilings in bedrooms and bathrooms
• Quality Shaw 12mm water-resistant laminate flooring in living areas
• Tile flooring in both bathrooms
KITCHEN FEATURES:
• Granite countertops
• Beautiful cabinetry with:
- 42'' wall cabinets
- Pantry cabinet
- Soft-close doors and drawers
• Stainless appliance package including:
- Smooth-top range
- Over-the-range microwave
- Dishwasher
- Refrigerator
SPLIT BEDROOM LAYOUT:
• The split bedroom design provides extra privacy between the primary suite and guest rooms.
SPACIOUS PRIMARY SUITE:
• Oversized double vanity with quartz countertop
• Large tub/shower combo
• 12x24 tile flooring
• Transom window for natural light
• Walk-in closet with room to add additional shelving or racks
GUEST BEDROOMS & BATH:
• Two nicely sized guest bedrooms
• Closets and ceiling fans
GUEST BATH WITH:
• Tub/shower combo
• Quartz vanity top
• Tile flooring
🚗 GARAGE & EXTERIOR:
• Finished 2-car attached garage
• Insulated garage door with glass panels
• Outdoor keypad entry
• Attractive exterior featuring:
- Vinyl Dutch lap siding
- Shake accents
- Stone framing around the garage for great curb appeal
• Oversized gutter
Closed
$325,000
523 Ferry Bend Trl Lot 16&17, Crossville, TN 38571
3beds
1,380sqft
Single Family Residence, Residential
Built in 2025
4.62 Acres Lot
$322,800 Zestimate®
$236/sqft
$2,031 Estimated rent
Home value
$322,800
$265,000 - $394,000
$2,031/mo
Zestimate® history
Owner options
List your home for rent
$2,031/mo
Rent Zestimate®
Find your next renter with Zillow Rental Manager. Plus, with online applications, you can quickly screen prospective tenants – for free.
$2,031/mo
Rent Zestimate®
Refinance and save
$1,867/mo
Est. payment
Refinancing to a lower rate could help reduce your monthly payments and save thousands over the life of the loan.
$1,867/mo
Est. payment
Explore your selling options
Work with a Zillow partner agent
Leverage their expertise and Zillow's premium Showcase listings to get your home seen by more buyers.
Get startedList with your own agent
Get your home in front of millions of buyers by listing it on Zillow.
Learn how to do itSell it yourself
Take full control of how buyers see your home on Zillow by listing For Sale by Owner (FSBO).
List your homeWhat's special
Walk-in closetShake accentsSmooth-top rangeOver-the-range microwaveOversized gutterPantry cabinetStainless appliance package
Zillow last checked:
Listing updated:
Listed by:
Tina Isham 931-200-6493,
Isham Jones Realty
Bought with:
Tina Isham, 322634
Isham Jones Realty
Source: RealTracs MLS as distributed by MLS GRID,MLS#: 3145368
Facts & features
Interior
Bedrooms & bathrooms
- Bedrooms: 3
- Bathrooms: 2
- Full bathrooms: 2
- Main level bedrooms: 3
Bedroom 1
- Features: Walk-In Closet(s)
- Level: Walk-In Closet(s)
Kitchen
- Features: Eat-in Kitchen
- Level: Eat-in Kitchen
Other
- Features: Utility Room
- Level: Utility Room
Heating
- Central, Electric
Cooling
- Central Air, Ceiling Fan(s)
Appliances
- Included: Dishwasher, Microwave, Range, Refrigerator
- Laundry: Washer Hookup, Electric Dryer Hookup
Features
- Walk-In Closet(s), Ceiling Fan(s)
- Flooring: Laminate, Tile
- Basement: Crawl Space
- Has fireplace: No
Interior area
- Total structure area: 1,380
- Total interior livable area: 1,380 sqft
- Finished area above ground: 1,380
Property
Parking
- Total spaces: 2
- Parking features: Garage Door Opener, Attached
- Attached garage spaces: 2
Features
- Levels: One
- Stories: 1
- Patio & porch: Deck
- Waterfront features: Creek
Lot
- Size: 4.62 Acres
- Features: Other, Cul-De-Sac, Private, Wooded, Level, Rolling Slope
- Topography: Other,Cul-De-Sac,Private,Wooded,Level,Rolling Slope
Details
- Special conditions: Standard
Construction
Type & style
- Home type: SingleFamily
- Architectural style: Traditional
- Property subtype: Single Family Residence, Residential
Materials
- Frame, Stone, Vinyl Siding
Condition
- New construction: Yes
- Year built: 2025
Utilities & green energy
- Sewer: Septic Tank
- Water: Public
- Utilities for property: Electricity Available, Water Available
Green energy
- Energy efficient items: Windows
Community & HOA
Community
- Security: Smoke Detector(s)
- Subdivision: Ferry Bend Trail
Location
- Region: Crossville
Financial & listing details
- Price per square foot: $236/sqft
- Annual tax amount: $776
- Date on market: 4/10/2026
- Electric utility on property: Yes
Price history
| Date | Event | Price |
|---|---|---|
| 4/27/2026 | Sold | $325,000-6.9%$236/sqft |
Source:  RealTracs MLS as distributed by MLS GRID #3145368 Report a problem RealTracs MLS as distributed by MLS GRID #3145368 Report a problem | ||
| 4/21/2026 | Pending sale | $349,000$253/sqft |
Source: RealTracs MLS as distributed by MLS GRID #3145368 Report a problem | ||
| 4/10/2026 | Listed for sale | $349,000$253/sqft |
Source: RealTracs MLS as distributed by MLS GRID #3145368 Report a problem | ||
| 4/6/2026 | Contingent | $349,000$253/sqft |
Source: RealTracs MLS as distributed by MLS GRID #3145368 Report a problem | ||
| 3/6/2026 | Listed for sale | $349,000$253/sqft |
Source: RealTracs MLS as distributed by MLS GRID #3145368 Report a problem | ||
Public tax history
Tax history is unavailable.
Neighborhood: 38571
Nearby homes
- $25,5001.81 AcresFerry Bend Trl, Crossville, TN 38571Sold

- $25,5001.81 Acres0 Ferry Bend Trl LOT 16, Crossville, TN 38571Sold
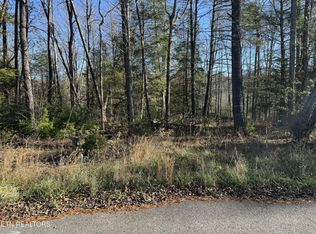
- $25,5002.81 Acres17 Ferry Bend Trl, Crossville, TN 38571Sold

- $40,0001.84 Acres515 Ferry Bend Trl, Crossville, TN 38571Lot/Land
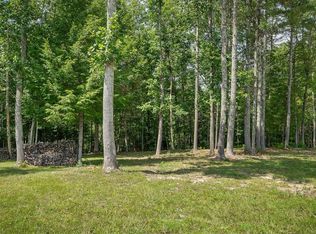
- $325,0003 bd2 ba1.3k sqft523 Ferry Bend Trl, Crossville, TN 38571Sold
- $339,7003 bd2 ba1.5k sqft500 Ferry Bend Trl, Crossville, TN 38571Off Market
- $404,4003 bd2 ba1.6k sqft440 Ferry Bend Trl, Crossville, TN 38571Off Market
- $336,0003 bd2 ba1.5k sqft384 Ferry Bend Trl, Crossville, TN 38571Off Market
Nearby schools
GreatSchools rating
- 4/10North Cumberland Elementary SchoolGrades: PK-8Distance: 8.3 mi
- 5/10Stone Memorial High SchoolGrades: 9-12Distance: 12.8 mi
Schools provided by the listing agent
- Elementary: North Cumberland Elementary
- Middle: North Cumberland Elementary
- High: Stone Memorial High School
Source: RealTracs MLS as distributed by MLS GRID. This data may not be complete. We recommend contacting the local school district to confirm school assignments for this home.


Get pre-qualified for a loan
At Zillow Home Loans, we can pre-qualify you in as little as 5 minutes with no impact to your credit score.An equal housing lender. NMLS #10287.
- Tennessee
- Cumberland County
- Crossville
- 38571
- 523 Ferry Bend Trl Lot 16&17
Nearby cities
Nearby neighborhoods
Nearby zip codes
Other Crossville Topics
