Skip main navigation
Sold for $725,000
  • $725,000

    523 Folklore Ave, Longmont, CO 80504

    5beds
    3,252sqft
    Single Family Residence
    Built in 2000
    9,583 Square Feet Lot
    $721,600 Zestimate®
    $223/sqft
    $3,752 Estimated rent

    Home value

    $721,600

    $686,000 - $758,000

    $3,752/mo

    Zestimate® history
    Loading
    Loading...

    Owner options

    List your home for rent

    $3,752/mo

    Rent Zestimate®

    Find your next renter with Zillow Rental Manager. Plus, with online applications, you can quickly screen prospective tenants – for free.

    Learn more

    $3,752/mo

    Rent Zestimate®

    Refinance and save

    $4,250/mo

    Est. payment

    Refinancing to a lower rate could help reduce your monthly payments and save thousands over the life of the loan.

    See today's rates

    $4,250/mo

    Est. payment

    Explore your selling options

    Work with a Zillow partner agent

    Leverage their expertise and Zillow's premium Showcase listings to get your home seen by more buyers.

    Get started

    List with your own agent

    Get your home in front of millions of buyers by listing it on Zillow.

    Learn how to do it

    Sell it yourself

    Take full control of how buyers see your home on Zillow by listing For Sale by Owner (FSBO).

    List your home

    What's special

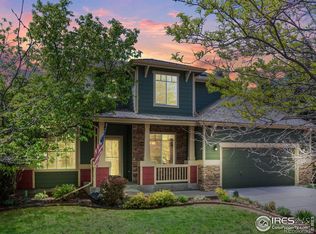
    Located on a big peaceful lot in the Sundial neighborhood...this is one of the best-kept secrets in Longmont! With storybook curb appeal, mature landscaping, and a welcoming front porch, this house feels like home from the moment you see it. Inside, you'll love the hardwood floors, natural light throughout, smart layout, and not one but two cozy fireplaces on the main level. The spacious eat-in kitchen is great for cooking and entertaining with a large island, plenty of counter space and storage, and stainless steel appliances all overlooking the inviting backyard. Step outside to enjoy your own oasis featuring a stamped patio, a pergola, and a lush, well-maintained lawn completely fenced in for privacy. The primary bedroom is the perfect place to unwind, with vaulted ceilings and a gorgeous en suite with custom tile work. Three additional bedrooms are located upstairs for your convenience. A finished basement provides extra space for a rec room or entertainment area, complete with a bar! Also featured, a three-car garage with an attached work area and unfinished space in the basement with limitless potential.

    Zillow last checked:

    Listing updated:

    Listed by:

    Amy Neb 303-419-7320,

    Dwellings Colorado Real Estate,

    Chad Neb 303-419-8068,

    Dwellings Colorado Real Estate

    Bought with:

    Elizabeth Shields, 100055784

    Coldwell Banker Realty-NOCO

    Source: IRES as distributed by MLS GRID,MLS#: 1009355MLS Logo

    Facts & features

    Interior

    Bedrooms & bathrooms
    • Bedrooms: 5
    • Bathrooms: 3
    • Full bathrooms: 2
    • 1/2 bathrooms: 1
    • Main level bathrooms: 1
    Primary bedroom
    • Description: Carpet
    • Features: Full Primary Bath
    • Level: Upper
    • Area: 238 Square Feet
    • Dimensions: 17 x 14
    Bedroom 2
    • Description: Carpet
    • Level: Upper
    • Area: 100 Square Feet
    • Dimensions: 10 x 10
    Bedroom 3
    • Description: Carpet
    • Level: Upper
    • Area: 100 Square Feet
    • Dimensions: 10 x 10
    Bedroom 4
    • Description: Carpet
    • Level: Upper
    • Area: 90 Square Feet
    • Dimensions: 10 x 9
    Bedroom 5
    • Description: Wood
    • Level: Basement
    • Area: 144 Square Feet
    • Dimensions: 12 x 12
    Dining room
    • Description: Wood
    • Level: Main
    • Area: 165 Square Feet
    • Dimensions: 15 x 11
    Kitchen
    • Description: Wood
    • Level: Main
    • Area: 156 Square Feet
    • Dimensions: 13 x 12
    Laundry
    • Description: Wood
    • Level: Main
    • Area: 30 Square Feet
    • Dimensions: 6 x 5
    Living room
    • Description: Wood
    • Level: Main
    • Area: 192 Square Feet
    • Dimensions: 12 x 16
    Recreation room
    • Description: Carpet
    • Level: Basement
    • Area: 285 Square Feet
    • Dimensions: 15 x 19
    Study
    • Description: Carpet
    • Level: Main
    • Area: 132 Square Feet
    • Dimensions: 12 x 11
    Heating
    • Forced Air, Humidity Control
    Cooling
    • Ceiling Fan(s), Whole House Fan
    Appliances
    • Included: Electric Range, Dishwasher, Refrigerator, Washer, Dryer, Microwave
    • Laundry: Washer/Dryer Hookup
    Features
    • Eat-in Kitchen, Separate Dining Room, Cathedral Ceiling(s), Open Floorplan, Pantry, Walk-In Closet(s), Kitchen Island
    • Flooring: Wood
    • Windows: Skylight(s), Window Coverings
    • Basement: Partially Finished
    • Has fireplace: Yes
    • Fireplace features: Two or More, Gas
    Interior area
    • Total structure area: 2,140
    • Total interior livable area: 3,252 sqft
    • Finished area above ground: 2,140

    Property

    Parking
    • Total spaces: 3
    • Parking features: Tandem
    • Attached garage spaces: 3
    • Details: Attached
    Features
    • Levels: Two
    • Stories: 2
    • Patio & porch: Patio
    • Exterior features: Sprinkler System
    • Fencing: Fenced,Wood
    • Has view: Yes
    • View description: City
    Lot
    • Size: 9,583 Square Feet
    • Features: Evergreen Trees, Deciduous Trees, Level
    Details
    • Parcel number: R0146386
    • Zoning: RES
    • Special conditions: Private Owner

    Construction

    Type & style
    • Home type: SingleFamily
    • Architectural style: Contemporary
    • Property subtype: Single Family Residence
    Materials
    • Frame
    • Roof: Composition
    Condition
    • New construction: No
    • Year built: 2000

    Utilities & green energy

    • Electric: City
    • Gas: Xcel
    • Sewer: Public Sewer
    • Water: City
    • Utilities for property: Natural Gas Available, Electricity Available, Cable Available
    Green energy
    • Energy efficient items: Southern Exposure, Windows, Doors

    Community & HOA

    Community
    • Features: Park
    • Subdivision: Dodd Estates 1
    HOA
    • Has HOA: Yes
    • Services included: Common Amenities, Management
    • HOA fee: $39 monthly
    • HOA name: Flagstaff Mgmt
    Location
    • Region: Longmont

    Financial & listing details

    • Price per square foot: $223/sqft
    • Tax assessed value: $746,100
    • Annual tax amount: $4,066
    • Date on market: 5/11/2024
    • Listing terms: Cash,Conventional,FHA,VA Loan
    • Exclusions: Sellers Personal Property and Staging
    • Electric utility on property: Yes

    Price history

    DateEventPrice
    6/28/2024Sold$725,000$223/sqft
    Source: IRES as distributed by MLS GRID #1009355 Report a problem
    5/16/2024Listed for sale$725,000+115.1%$223/sqft
    Source: IRES as distributed by MLS GRID #1009355 Report a problem
    10/24/2014Sold$337,000+12.3%$104/sqft
    Source: IRES as distributed by MLS GRID #746576 Report a problem
    2/23/2005Sold$300,000+7.7%$92/sqft
    Source: Public Record Report a problem
    6/23/2003Sold$278,500$86/sqft
    Source: Public Record Report a problem

    Public tax history

    YearProperty taxesTax assessment
    2025$4,122 +1.4%$46,632 -0.3%
    2024$4,066 +11%$46,779 -1%
    2023$3,662 -1.3%$47,234 +27.6%
    2022$3,710 +15.9%$37,009 -2.8%
    2021$3,202 $38,073 +15.5%
    2020$3,202 +6.6%$32,962
    2019$3,004 $32,962 +4.2%
    2018$3,004 $31,630 -9.5%
    2017$3,004 +11.1%$34,968 +23.6%
    2016$2,705 +4.9%$28,298 +24.6%
    2015$2,578 +21.5%$22,710
    2014$2,121 -2.9%$22,710
    2013$2,185 +6.8%$22,710 -3.6%
    2012$2,047 +6.7%$23,561
    2011$1,919 +1.8%--
    2010$1,884 -15.8%$22,290 -12.7%
    2009$2,239 +12%$25,520 -16.7%
    2008$1,998 +23.9%$30,640
    2007$1,612 -1.8%$30,640 +24.5%
    2006$1,642 -9%$24,610
    2005$1,805 +1.2%$24,610 -9.5%
    2004$1,785 +3.1%$27,190
    2003$1,730 +138.9%$27,190 +19.7%
    2002$724 $22,720 -80.2%
    2001-- $114,700
    Find assessor info on the county website

    Neighborhood: 80504

    Nearby schools

    GreatSchools rating
    Schools provided by the listing agent
    • Elementary: Timberline
    • Middle: Timberline
    • High: Skyline

    Source: IRES as distributed by MLS GRID. This data may not be complete. We recommend contacting the local school district to confirm school assignments for this home.

    Get a cash offer in 3 minutes
    Find out how much your home could sell for in as little as 3 minutes with a no-obligation cash offer.
    Estimated market value
    $721,600
    Get a cash offer in 3 minutes
    Find out how much your home could sell for in as little as 3 minutes with a no-obligation cash offer.
    Estimated market value
    $721,600