Welcome to your new home in rarely available Hunter's Ridge Subdivision. This beautiful two-story end unit townhome offers three spacious bedrooms and two full baths perfect for comfortable living. The large windows throughout allow natural light to flood in, providing stunning views of the nearby pond, prairie and breathtaking sunsets. The upgraded wooden blinds offer privacy and style. The first floor features newer LVP flooring (2022), giving the space a modern warm feel. Chef's will love this kitchen with granite counters, stainless steel appliances and abundant cabinet space, ideal for all your storage needs. Ceiling fans adorn all bedrooms for added comfort. Shower & vanity in the primary bathroom (2022), vanity/sink/mirror in 2nd full bath (2022). Custom room-darkening blinds featured in all 3 bedrooms. The attached 2 car garage leads directly to the kitchen for easy unloading of groceries. The convenience of the 2nd floor laundry/utility room makes doing laundry a little easier. Home features SMART thermostat , keypad and video Ring Doorbell for convenience and peace of mind. Located in the Minooka School District this home is a short distance to a beautiful neighborhood park. This one must not be missed! It won't last long!
Closed
$285,000
523 Fort Clatsop Ct, Joliet, IL 60431
3beds
1,600sqft
Townhouse, Single Family Residence
Built in 2015
9,000 Square Feet Lot
$310,400 Zestimate®
$178/sqft
$2,638 Estimated rent
Home value
$310,400
$295,000 - $326,000
$2,638/mo
Zestimate® history
Owner options
List your home for rent
$2,638/mo
Rent Zestimate®
Find your next renter with Zillow Rental Manager. Plus, with online applications, you can quickly screen prospective tenants – for free.
$2,638/mo
Rent Zestimate®
Refinance and save
$2,127/mo
Est. payment
Refinancing to a lower rate could help reduce your monthly payments and save thousands over the life of the loan.
$2,127/mo
Est. payment
Explore your selling options
Work with a Zillow partner agent
Leverage their expertise and Zillow's premium Showcase listings to get your home seen by more buyers.
Get startedList with your own agent
Get your home in front of millions of buyers by listing it on Zillow.
Learn how to do itSell it yourself
Take full control of how buyers see your home on Zillow by listing For Sale by Owner (FSBO).
List your homeWhat's special
Zillow last checked:
Listing updated:
Listed by:
Mike Srncik, CSC 815-690-9570,
Realtopia Real Estate Inc
Bought with:
Aniya Hoggan
john greene, Realtor
Source: MRED as distributed by MLS GRID,MLS#: 12142503
Facts & features
Interior
Bedrooms & bathrooms
- Bedrooms: 3
- Bathrooms: 3
- Full bathrooms: 2
- 1/2 bathrooms: 1
Rooms
- Room types: No additional rooms
Primary bedroom
- Features: Flooring (Carpet), Window Treatments (Blinds), Bathroom (Full)
- Level: Second
- Area: 182 Square Feet
- Dimensions: 14X13
Bedroom 2
- Features: Flooring (Carpet), Window Treatments (Blinds)
- Level: Second
- Area: 144 Square Feet
- Dimensions: 12X12
Bedroom 3
- Features: Flooring (Carpet), Window Treatments (Blinds)
- Level: Second
- Area: 132 Square Feet
- Dimensions: 12X11
Dining room
- Features: Window Treatments (Blinds)
- Level: Main
- Area: 132 Square Feet
- Dimensions: 12X11
Family room
- Features: Window Treatments (Blinds)
- Level: Main
- Area: 156 Square Feet
- Dimensions: 13X12
Kitchen
- Features: Kitchen (Pantry-Closet)
- Level: Main
- Area: 130 Square Feet
- Dimensions: 13X10
Laundry
- Features: Flooring (Vinyl)
- Level: Second
- Area: 48 Square Feet
- Dimensions: 8X6
Living room
- Features: Window Treatments (Blinds)
- Level: Main
- Area: 156 Square Feet
- Dimensions: 13X12
Heating
- Natural Gas, Forced Air
Cooling
- Central Air
Appliances
- Included: Range, Microwave, Dishwasher, Refrigerator, Stainless Steel Appliance(s)
- Laundry: Upper Level, Gas Dryer Hookup, In Unit
Features
- Walk-In Closet(s), High Ceilings, Open Floorplan, Granite Counters, Separate Dining Room
- Flooring: Laminate, Carpet
- Windows: Window Treatments
- Basement: None
Interior area
- Total structure area: 0
- Total interior livable area: 1,600 sqft
Property
Parking
- Total spaces: 2
- Parking features: Asphalt, Garage Door Opener, On Site, Garage Owned, Attached, Garage
- Attached garage spaces: 2
- Has uncovered spaces: Yes
Accessibility
- Accessibility features: No Disability Access
Features
- Patio & porch: Patio, Porch
- Has view: Yes
- View description: Water
- Has water view: Yes
- Water view: Water
- Waterfront features: Pond
Lot
- Size: 9,000 Square Feet
- Dimensions: 60 X 150
- Features: Landscaped
Details
- Parcel number: 0911270032
- Special conditions: None
Construction
Type & style
- Home type: Townhouse
- Property subtype: Townhouse, Single Family Residence
Materials
- Vinyl Siding, Brick
- Roof: Asphalt
Condition
- New construction: No
- Year built: 2015
Utilities & green energy
- Sewer: Public Sewer
- Water: Public
Community & HOA
Community
- Subdivision: Hunters Ridge
HOA
- Has HOA: Yes
- Services included: None
- HOA fee: $32 monthly
Location
- Region: Joliet
Financial & listing details
- Price per square foot: $178/sqft
- Tax assessed value: $231,096
- Annual tax amount: $5,660
- Date on market: 9/5/2024
- Listing terms: Other
- Ownership: Fee Simple w/ HO Assn.
Price history
| Date | Event | Price |
|---|---|---|
| 10/29/2024 | Sold | $285,000$178/sqft |
Source:  MRED as distributed by MLS GRID #12142503 Report a problem MRED as distributed by MLS GRID #12142503 Report a problem | ||
| 10/27/2024 | Pending sale | $285,000$178/sqft |
Source: MRED as distributed by MLS GRID #12142503 Report a problem | ||
| 9/26/2024 | Contingent | $285,000$178/sqft |
Source: MRED as distributed by MLS GRID #12142503 Report a problem | ||
| 9/20/2024 | Price change | $285,000-3.4%$178/sqft |
Source: MRED as distributed by MLS GRID #12142503 Report a problem | ||
| 9/5/2024 | Listed for sale | $295,000+22.9%$184/sqft |
Source: MRED as distributed by MLS GRID #12142503 Report a problem | ||
| 4/20/2022 | Sold | $240,000+9.1%$150/sqft |
Source: MRED as distributed by MLS GRID #11343455 Report a problem | ||
| 3/11/2022 | Contingent | $220,000$138/sqft |
Source: MRED as distributed by MLS GRID #11343455 Report a problem | ||
| 3/10/2022 | Listed for sale | $220,000+22.2%$138/sqft |
Source: MRED as distributed by MLS GRID #11343455 Report a problem | ||
| 7/6/2020 | Sold | $180,000+0.1%$113/sqft |
Source: Public Record Report a problem | ||
| 3/30/2020 | Pending sale | $179,900$112/sqft |
Source: REMAX Legends #10670973 Report a problem | ||
| 3/24/2020 | Listed for sale | $179,900$112/sqft |
Source: REMAX Legends #10670973 Report a problem | ||
| 3/9/2020 | Pending sale | $179,900$112/sqft |
Source: Worth Clark Realty #10636090 Report a problem | ||
| 2/13/2020 | Listed for sale | $179,900+27.1%$112/sqft |
Source: Worth Clark Realty #10636090 Report a problem | ||
| 12/29/2018 | Listing removed | $1,695$1/sqft |
Source: Invitation Homes Report a problem | ||
| 12/13/2018 | Price change | $1,695-2.6%$1/sqft |
Source: Invitation Homes Report a problem | ||
| 11/13/2018 | Price change | $1,740-3.1%$1/sqft |
Source: Invitation Homes Report a problem | ||
| 11/12/2018 | Listed for rent | $1,795$1/sqft |
Source: Invitation Homes Report a problem | ||
| 8/18/2015 | Sold | $141,500$88/sqft |
Source: Public Record Report a problem | ||
Public tax history
| Year | Property taxes | Tax assessment |
|---|---|---|
| 2024 | $6,026 +6.5% | $77,032 +8.3% |
| 2023 | $5,660 +10.9% | $71,098 +11.1% |
| 2022 | $5,105 +6.4% | $64,021 +9.9% |
| 2021 | $4,796 -8% | $58,254 +2.8% |
| 2020 | $5,215 +13.2% | $56,667 +12.3% |
| 2019 | $4,608 | $50,479 +4.9% |
| 2018 | $4,608 -2.8% | $48,128 |
| 2017 | $4,738 +114.4% | $48,128 +8.4% |
| 2016 | $2,210 +147.9% | $44,382 |
| 2015 | $892 | -- |
Find assessor info on the county website
Neighborhood: 60431
Nearby homes
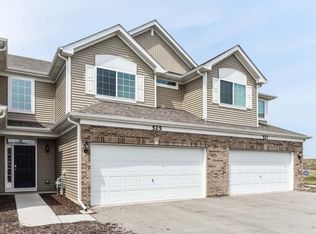
- $321,2003 bd2 ba1.5k sqft525 Fort Clatsop Ct, Joliet, IL 60431Off Market

- $296,4003 bd3 ba1.6k sqft521 Fort Clatsop Ct, Joliet, IL 60431Off Market
- $294,6003 bd3 ba1.6k sqft527 Fort Clatsop Ct, Joliet, IL 60431Off Market

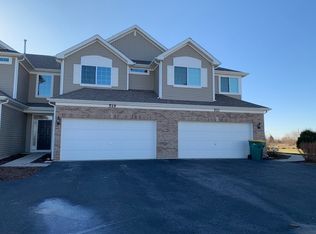
- $289,2003 bd3 ba1.6k sqft519 Fort Clatsop Ct, Joliet, IL 60431Off Market
- $321,8003 bd2 ba1.5k sqft517 Fort Clatsop Ct, Joliet, IL 60431Off Market
- $280,0003 bd3 ba1.6k sqft534 Fort Clatsop Ct, Joliet, IL 60431Sold
- $293,6003 bd3 ba1.5k sqft532 Fort Clatsop Ct, Joliet, IL 60431Off Market
- $292,8003 bd3 ba1.5k sqft515 Fort Clatsop Ct, Joliet, IL 60431Off Market
Nearby schools
GreatSchools rating
- 6/10Jones Elementary SchoolGrades: K-4Distance: 0.9 mi
- 6/10Minooka Jr High SchoolGrades: 7-8Distance: 5.6 mi
- 10/10Minooka Community High SchoolGrades: 9-12Distance: 7.9 mi
Schools provided by the listing agent
- District: 201
Source: MRED as distributed by MLS GRID. This data may not be complete. We recommend contacting the local school district to confirm school assignments for this home.
Get a cash offer in 3 minutes
Find out how much your home could sell for in as little as 3 minutes with a no-obligation cash offer.
Estimated market value
$310,400
Get a cash offer in 3 minutes
Find out how much your home could sell for in as little as 3 minutes with a no-obligation cash offer.
Estimated market value
$310,400
- Illinois
- Kendall County
- Joliet
- 60431
- 523 Fort Clatsop Ct
Nearby cities
Nearby neighborhoods
Nearby zip codes
Other Joliet Topics
