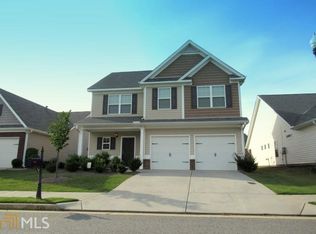
Welcome to this move-in ready Craftsman-style home in the highly desired Station at Prominence. Zoned for the brand-new Cherokee High School, this spacious home offers a wonderful blend of comfort, style, and convenience, including the added benefit of a newer HVAC system. Relax on the inviting covered front porch before stepping inside to a welcoming foyer filled with natural light, setting the tone for the warm and inviting feel throughout the home. The open-concept main level features luxury vinyl plank flooring and offers the perfect balance of comfort and functionality. The spacious family room opens to the kitchen, creating an ideal space for gathering with family and friends. Designed with both style and convenience in mind, the kitchen features granite countertops, stainless steel appliances, abundant cabinet storage, a walk-in pantry, and plenty of counter space for meal prep or entertaining. Just off the kitchen, the dining area provides the perfect setting for holiday dinners, celebrations, or everyday meals. The main level also includes a convenient half bathroom and a two-car garage with plenty of room for parking, storage, or hobbies. Upstairs, you'll find a versatile loft perfect for relaxing and reading a book. The spacious primary suite offers a relaxing retreat with a tray ceiling, large walk-in closet, and an ensuite bathroom featuring double vanities, a soaking tub, and a separate shower. Two additional generously sized bedrooms each include their own walk-in closets, providing plenty of space and storage. A full bathroom and an upstairs laundry room add even more everyday convenience. Step outside to enjoy the fenced backyard with a patio that's perfect for grilling, entertaining, or simply relaxing outdoors. Conveniently located just minutes from downtown Canton and Woodstock, you'll enjoy easy access to local restaurants, shopping, walking/biking trails, the interstate, and everyday conveniences. This home offers the perfect combination of space, comfort, and an exceptional location.
Active
Price cut: $4.9K (8/28)
$385,000
523 Gardenview Rd, Canton, GA 30114
3beds
1,896sqft
Single Family Residence
Built in 2012
5,662 Square Feet Lot
$382,400 Zestimate®
$203/sqft
$23/mo HOA
What's special
Stainless steel appliancesNewer hvac systemInviting covered front porchWalk-in pantryAbundant cabinet storageLuxury vinyl plank flooringKitchen features granite countertops
- 76 days
- 729
- 55
Zillow last checked:
Listing updated:
Listed by:
Maria Sims 404-805-0673,
Keller Williams Rlty. Partners,
Julie Rosenberg 770-354-5772,
Keller Williams Rlty. Partners
Source: GAMLS,MLS#: 10797265
Facts & features
Interior
Bedrooms & bathrooms
- Bedrooms: 3
- Bathrooms: 3
- Full bathrooms: 2
- 1/2 bathrooms: 1
Rooms
- Room types: Foyer, Laundry, Loft
Dining room
- Features: Seats 12+
Kitchen
- Features: Breakfast Area, Walk-in Pantry
Heating
- Forced Air, Natural Gas, Zoned
Cooling
- Ceiling Fan(s), Central Air, Zoned
Appliances
- Included: Dishwasher, Gas Water Heater, Refrigerator
- Laundry: Upper Level
Features
- Double Vanity, High Ceilings, Tray Ceiling(s), Vaulted Ceiling(s), Walk-In Closet(s)
- Flooring: Carpet, Hardwood, Vinyl
- Windows: Double Pane Windows
- Basement: None
- Has fireplace: No
- Common walls with other units/homes: No Common Walls
Interior area
- Total structure area: 1,896
- Total interior livable area: 1,896 sqft
- Finished area above ground: 1,896
- Finished area below ground: 0
Property
Parking
- Total spaces: 2
- Parking features: Attached, Garage, Garage Door Opener, Kitchen Level
- Has attached garage: Yes
Features
- Levels: Two
- Stories: 2
- Patio & porch: Patio
- Fencing: Back Yard,Fenced,Wood
- Body of water: None
Lot
- Size: 5,662 Square Feet
- Features: Level, Private
Details
- Parcel number: 15N08L 181
Construction
Type & style
- Home type: SingleFamily
- Architectural style: Craftsman,Traditional
- Property subtype: Single Family Residence
Materials
- Vinyl Siding
- Foundation: Slab
- Roof: Composition
Condition
- Resale
- New construction: No
- Year built: 2012
Utilities & green energy
- Sewer: Public Sewer
- Water: Public
- Utilities for property: Cable Available, Electricity Available, High Speed Internet, Natural Gas Available, Phone Available, Sewer Available, Water Available
Community & HOA
Community
- Features: Sidewalks, Street Lights, Near Shopping
- Security: Carbon Monoxide Detector(s), Smoke Detector(s)
- Subdivision: Station at Prominence
HOA
- Has HOA: Yes
- Services included: Reserve Fund
- HOA fee: $270 annually
Location
- Region: Canton
Financial & listing details
- Price per square foot: $203/sqft
- Tax assessed value: $357,900
- Annual tax amount: $3,721
- Date on market: 7/1/2026
- Cumulative days on market: 76 days
- Listing agreement: Exclusive Right To Sell
- Electric utility on property: Yes
Estimated market value
$382,400
$363,000 - $402,000
$2,089/mo
Price history
| Date | Event | Price |
|---|---|---|
| 8/28/2026 | Price change | $385,000-1.3%$203/sqft |
Source:  FMLS GA #7797446 Report a problem FMLS GA #7797446 Report a problem | ||
| 7/23/2026 | Price change | $389,900-2.5%$206/sqft |
Source:  GAMLS #10797265 Report a problem GAMLS #10797265 Report a problem | ||
| 7/1/2026 | Listed for sale | $399,900-8.1%$211/sqft |
Source: FMLS GA #7797446 Report a problem | ||
| 4/15/2024 | Listing removed | -- |
Source: Zillow Rentals Report a problem | ||
| 3/21/2024 | Listed for rent | $2,175+1.2%$1/sqft |
Source: Zillow Rentals Report a problem | ||
| 5/30/2023 | Listing removed | $435,000$229/sqft |
Source: FMLS GA #7206875 Report a problem | ||
| 5/12/2023 | Price change | $435,000-2.2%$229/sqft |
Source: GAMLS #10152410 Report a problem | ||
| 5/5/2023 | Price change | $445,000-3.2%$235/sqft |
Source: FMLS GA #7206875 Report a problem | ||
| 4/24/2023 | Listed for sale | $459,900+87.7%$243/sqft |
Source: GAMLS #10152410 Report a problem | ||
| 8/8/2022 | Listing removed | -- |
Source: Zillow Rental Network Premium Report a problem | ||
| 7/20/2022 | Listed for rent | $2,150+2.4%$1/sqft |
Source: Zillow Rental Network Premium Report a problem | ||
| 7/26/2021 | Listing removed | -- |
Source: Zillow Rental Network Premium Report a problem | ||
| 7/22/2021 | Listed for rent | $2,100+55.6%$1/sqft |
Source: Zillow Rental Network Premium Report a problem | ||
| 3/26/2020 | Sold | $245,000-2%$129/sqft |
Source: Public Record Report a problem | ||
| 2/24/2020 | Pending sale | $250,000$132/sqft |
Source: Berkshire Hathaway HomeServices Georgia Properties - 575 North Office #6678101 Report a problem | ||
| 2/7/2020 | Listed for sale | $250,000+49.3%$132/sqft |
Source: Berkshire Hathaway HomeServices Georgia Properties #8733232 Report a problem | ||
| 10/6/2017 | Listing removed | $1,350$1/sqft |
Source: Clients First Property Management Specialists Report a problem | ||
| 8/29/2017 | Listed for rent | $1,350+12.5%$1/sqft |
Source: Clients First Property Management Specialists Report a problem | ||
| 7/3/2014 | Listing removed | $1,200$1/sqft |
Source: Client's First Property Mgmt Report a problem | ||
| 7/1/2014 | Listed for rent | $1,200$1/sqft |
Source: Client's First Property Mgmt Report a problem | ||
| 1/29/2013 | Sold | $167,485+7.4%$88/sqft |
Source: Public Record Report a problem | ||
| 1/4/2013 | Listing removed | $1,200$1/sqft |
Source: Prudential Georgia Realty #5085354 Report a problem | ||
| 12/5/2012 | Price change | $1,200-7.7%$1/sqft |
Source: Prudential Georgia Realty #5085354 Report a problem | ||
| 11/22/2012 | Listed for rent | $1,300$1/sqft |
Source: Prudential Georgia Realty #5085354 Report a problem | ||
| 11/20/2012 | Sold | $155,925$82/sqft |
Source: Public Record Report a problem | ||
| 11/1/2012 | Pending sale | $155,925$82/sqft |
Source: Prudential Georgia Realty #5016786 Report a problem | ||
Public tax history
| Year | Property taxes | Tax assessment |
|---|---|---|
| 2025 | $3,721 -1.4% | $143,160 -0.9% |
| 2024 | $3,774 +4.1% | $144,440 +4.5% |
| 2023 | $3,627 +19.5% | $138,240 +22% |
| 2022 | $3,036 +12.4% | $113,280 +22.5% |
| 2021 | $2,702 +8.2% | $92,480 +13.1% |
| 2020 | $2,497 +9.6% | $81,760 +9.6% |
| 2019 | $2,279 +2.3% | $74,600 -58.8% |
| 2018 | $2,227 +8.9% | $181,200 +9.6% |
| 2017 | $2,044 +28.6% | $165,300 +7.1% |
| 2016 | $1,590 +1.3% | $154,400 +2.2% |
| 2015 | $1,569 -15.8% | $151,100 +4.4% |
| 2014 | $1,865 +38.6% | $144,700 +14.3% |
| 2013 | $1,346 +951.8% | $126,600 +955% |
| 2012 | $128 -9.9% | $12,000 -11.8% |
| 2011 | $142 -3.1% | $13,600 +136.1% |
| 2010 | $147 -29.5% | $5,760 -33.3% |
| 2009 | $208 -38.5% | $8,640 -40% |
| 2008 | $338 -0.1% | $14,400 |
| 2007 | $338 -1% | $14,400 |
| 2006 | $342 | $14,400 |
Find assessor info on the county website
Monthly payment
Est. payment
Payment breakdown
Explore the cost of this home by adjusting the details. Changes won't be saved.Climate risks
Neighborhood: 30114
Nearby schools
Schools provided by the listing agent
- Elementary: Liberty
- Middle: Freedom
- High: Cherokee
Source: GAMLS. This data may not be complete. We recommend contacting the local school district to confirm school assignments for this home.
Similar homes
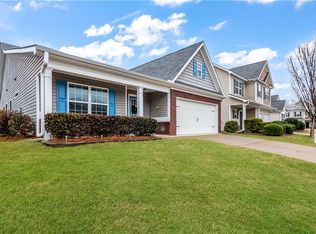
- $369,9003 bd3 ba1.8k sqft313 Westminster Dr, Canton, GA 30114Active
 MLS ID #10792456, Common Ground Home Team, Keller Williams Realty. GAMLS
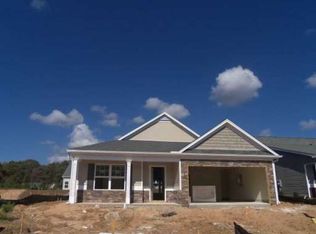
 - $375,0004 bd3 ba2.3k sqft122 Hidden Creek Dr, Canton, GA 30114Active
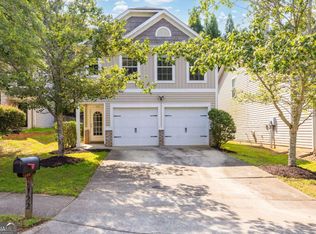 MLS ID #10815796, Angie Chavez-Leonard, Atlanta Communities. GAMLS
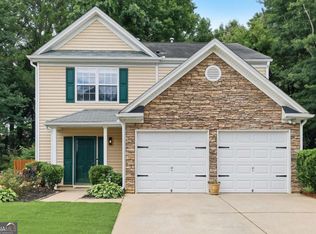
 - $380,0003 bd3 ba1.8k sqft406 Cobalt Valley Ln, Canton, GA 30114Active
 MLS ID #10778407, Peter Smith, Watkins Real Estate Associates. GAMLS
 - $365,0004 bd3 ba2k sqft203 Quince Rd, Canton, GA 30114Active
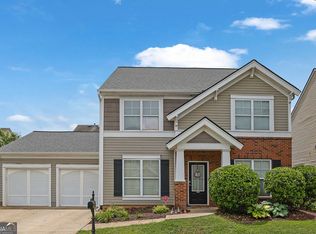 MLS ID #10775571, Mark Spain, Mark Spain Real Estate. GAMLS
 - $359,9004 bd4 ba2.3k sqft508 Misty Crk, Canton, GA 30114For Sale
 MLS ID #7794408, JOANNA KRAUZ, Keller Williams Realty Atlanta Partners. FMLS GA
 - $369,0003 bd2 ba1.8k sqft216 Lee Ct, Canton, GA 30115ActiveMLS ID #10806977, Charmon Young, RE/MAX Town & Country. GAMLS
- $460,0004 bd3 ba2.6k sqft118 Celebration Song, Canton, GA 30114ActiveMLS ID #10805593, Laura Martineau, Atlanta Communities. GAMLS
- $315,0003 bd3 ba1.6k sqft850 Ash St, Canton, GA 30114ActiveMLS ID #10820016, Lorraine Danielson, Atlanta Communities. GAMLS
- $399,9004 bd3 ba2.5k sqft636 Sunflower Dr, Canton, GA 30114ActiveMLS ID #10780711, Pamela H McIntosh, Century 21 Results. GAMLS
- $305,0003 bd3 ba1.6k sqft112 Spring Way Sq, Canton, GA 30114ActiveMLS ID #10684041, Innovative Properties Group, RE/MAX Town & Country. GAMLS
- $374,0003 bd3 ba1.9k sqft411 Royal Crescent Ln E, Canton, GA 30115ActiveMLS ID #10796641, Lauren Sieber, Realty of America. GAMLS
- $469,9004 bd3 ba2k sqft253 Jefferson Ave, Canton, GA 30114ActiveMLS ID #10802342, Steve Manenti, Keller Williams Realty Consultants. GAMLS
- $465,0003 bd2 ba1.9k sqft510 Appalachian Pl, Canton, GA 30114ActiveMLS ID #10825198, Mindy Oldknow, HomeSmart. GAMLS
- $464,0003 bd3 ba1.8k sqft147 Fieldbrook Xing, Canton, GA 30115ActiveMLS ID #10821189, Amy Lauda, RE/MAX Town & Country. GAMLS
- $306,0002 bd2 ba1.3k sqft126 Oakview Psge, Canton, GA 30114ActiveMLS ID #10811761, Renee Tiller, Atlanta Communities. GAMLS
- $430,0003 bd2 ba2.1k sqft105 Peregrine Way NW, Kennesaw, GA 30144ActiveMLS ID #10810100, Leah Nascimento, MGN Fine Homes. GAMLS
- $425,0004 bd3 ba2.6k sqft1045 Queensbury Run, Acworth, GA 30102Active Under ContractMLS ID #10811127, Daniel Dey, Compass. GAMLS
- $454,9003 bd3 ba1.9k sqft217 Lakeside Pl, Canton, GA 30114ActiveMLS ID #10809150, Zack Bobo, ERA Sunrise Realty. GAMLS
- $350,0003 bd2 ba1.3k sqft508 Altama Way, Acworth, GA 30102For SaleMLS ID #7796267, KINSER EULER, Exit Grassroots Realty. FMLS GA
