Presenting 523 Garrison Forest Road, ideally located in the beautiful Green Spring/Caves Valleys. A rare opportunity to enjoy privacy, natural beauty and also conveniences. Situated down a private lane on over four acres that create the perfect stunning backdrop setting with gorgeous professionally landscaped gardens. The outdoor living is exceptional, with multiple spaces designed for dining, relaxing and entertaining with two separate decks along with a stone patio overlooking the rolling lawn. Enter this meticulously maintained home that has been so thoughtfully cared for with superb attention to detail given to every renovation and addition. Generously scaled living spaces define this exceptional offering with an engaging entry hall leading to a large living room featuring multiple seating options, a wonderful wood-burning fireplace and beautiful views of the outdoor scenery. A spacious formal dining room, also with an enchanting fireplace, offers an elegant setting for all entertaining engagements and holidays. The nearby open custom designer kitchen with island, double sinks and breakfast area flow seamlessly into an incredible vaulted family room, equipped with a third fireplace and access to the amazing decks for all to gather. An attached office provides a private sanctuary to work and read or just sneak away from the day-to-day. Upstairs features four bedrooms including the expansive primary suite that offers a true retreat with its own dressing room, dual bathrooms, numerous closets and a spacious bedroom with a balcony overlooking the surrounding enchanting vistas. The impressive lower level adds incredible flexibility with two recreation rooms, wine room, exercise room, utility room and storage galore. Now couple all of these details and elements with all the exterior offerings. Each and every detail reflects pride of ownership and a personal approach to creating a home that is both elegant and highly livable. Convenient access to local amenities, schools and commuter routes for all to benefit. See for yourself how this special offering comes to life!
For sale
$1,590,000
523 Garrison Forest Rd, Owings Mills, MD 21117
4beds
5,640sqft
Single Family Residence
Built in 1949
4.05 Acres Lot
$-- Zestimate®
$282/sqft
$-- HOA
What's special
Third fireplaceWonderful wood-burning fireplaceEnchanting fireplaceOver four acresDouble sinksDressing roomEngaging entry hall
- 13 days
- 758
- 49
Zillow last checked:
Listing updated:
Listed by:
Kate Meyer 410-370-2700,
Monument Sotheby's International Realty (443) 906-3840,
Co-Listing Agent: Matt Fischer 410-585-5125,
Monument Sotheby's International Realty
Source: Bright MLS,MLS#: MDBC2171914
Facts & features
Interior
Bedrooms & bathrooms
- Bedrooms: 4
- Bathrooms: 5
- Full bathrooms: 4
- 1/2 bathrooms: 1
- Main level bathrooms: 1
Rooms
- Room types: Living Room, Dining Room, Primary Bedroom, Bedroom 2, Bedroom 3, Bedroom 4, Kitchen, Game Room, Family Room, Study, Exercise Room, Recreation Room, Utility Room, Hobby Room
Primary bedroom
- Features: Attached Bathroom, Ceiling Fan(s), Flooring - Carpet, Walk-In Closet(s), Primary Bedroom - Sitting Area, Primary Bedroom - Dressing Area, Balcony Access
- Level: Upper
- Area: 513 Square Feet
- Dimensions: 19 X 27
Bedroom 2
- Features: Ceiling Fan(s), Flooring - Carpet, Window Treatments
- Level: Upper
- Area: 156 Square Feet
- Dimensions: 12 X 13
Bedroom 3
- Features: Ceiling Fan(s), Flooring - Carpet, Window Treatments
- Level: Upper
- Area: 182 Square Feet
- Dimensions: 13 X 14
Bedroom 4
- Features: Flooring - Carpet, Window Treatments
- Level: Upper
- Area: 169 Square Feet
- Dimensions: 13 X 13
Dining room
- Features: Fireplace - Wood Burning, Flooring - HardWood, Chair Rail, Formal Dining Room
- Level: Main
- Area: 273 Square Feet
- Dimensions: 13 X 21
Exercise room
- Level: Lower
- Area: 91 Square Feet
- Dimensions: 7 X 13
Family room
- Features: Built-in Features, Cathedral/Vaulted Ceiling, Ceiling Fan(s), Fireplace - Wood Burning, Flooring - Carpet, Skylight(s), Recessed Lighting
- Level: Main
- Area: 380 Square Feet
- Dimensions: 19 X 20
Game room
- Features: Flooring - Carpet, Recessed Lighting, Track Lighting
- Level: Lower
- Area: 340 Square Feet
- Dimensions: 17 X 20
Other
- Features: Flooring - Ceramic Tile, Built-in Features, Recessed Lighting
- Level: Lower
- Area: 120 Square Feet
- Dimensions: 10 X 12
Kitchen
- Features: Granite Counters, Double Sink, Flooring - Ceramic Tile, Eat-in Kitchen, Recessed Lighting, Kitchen Island
- Level: Main
- Area: 345 Square Feet
- Dimensions: 15 X 23
Living room
- Features: Built-in Features, Fireplace - Wood Burning, Flooring - Carpet, Recessed Lighting, Window Treatments, Crown Molding
- Level: Main
- Area: 630 Square Feet
- Dimensions: 18 X 35
Recreation room
- Features: Flooring - Engineered Wood, Recessed Lighting
- Level: Lower
- Area: 180 Square Feet
- Dimensions: 12 X 15
Study
- Features: Built-in Features, Flooring - HardWood, Crown Molding, Window Treatments
- Level: Main
- Area: 195 Square Feet
- Dimensions: 13 X 15
Utility room
- Level: Lower
- Area: 50 Square Feet
- Dimensions: 5 X 10
Heating
- Forced Air, Heat Pump, Zoned, Electric, Oil, Propane
Cooling
- Attic Fan, Ceiling Fan(s), Central Air, Zoned, Electric
Appliances
- Included: Microwave, Cooktop, Dishwasher, Disposal, Dryer, Extra Refrigerator/Freezer, Double Oven, Refrigerator, Washer, Water Heater, Electric Water Heater
Features
- Attic, Bathroom - Stall Shower, Bathroom - Walk-In Shower, Breakfast Area, Built-in Features, Ceiling Fan(s), Family Room Off Kitchen, Formal/Separate Dining Room, Floor Plan - Traditional, Eat-in Kitchen, Kitchen Island, Primary Bath(s), Recessed Lighting, Walk-In Closet(s), Wine Storage, Attic/House Fan, Crown Molding, Dining Area
- Flooring: Carpet, Wood
- Windows: Skylight(s), Window Treatments
- Basement: Connecting Stairway,Partial,Partially Finished,Walk-Out Access,Windows
- Number of fireplaces: 3
- Fireplace features: Mantel(s), Wood Burning
Interior area
- Total structure area: 5,640
- Total interior livable area: 5,640 sqft
- Finished area above ground: 4,274
- Finished area below ground: 1,366
Property
Parking
- Parking features: Driveway
- Has uncovered spaces: Yes
Accessibility
- Accessibility features: None
Features
- Levels: Three
- Stories: 3
- Patio & porch: Brick, Deck, Patio
- Exterior features: Extensive Hardscape, Lighting, Stone Retaining Walls, Balcony
- Pool features: None
Lot
- Size: 4.05 Acres
- Features: Backs to Trees, Landscaped, Private
Details
- Additional structures: Above Grade, Below Grade, Outbuilding
- Parcel number: 04040407047425
- Zoning: NONE
- Special conditions: Standard
Construction
Type & style
- Home type: SingleFamily
- Architectural style: Traditional
- Property subtype: Single Family Residence
Materials
- Brick, Vinyl Siding, Wood Siding
- Foundation: Other
Condition
- New construction: No
- Year built: 1949
Utilities & green energy
- Sewer: Private Sewer
- Water: Well
Community & HOA
Community
- Subdivision: Green Spring Valley
HOA
- Has HOA: No
Location
- Region: Owings Mills
Financial & listing details
- Price per square foot: $282/sqft
- Tax assessed value: $686,000
- Annual tax amount: $7,832
- Date on market: 9/9/2026
- Listing agreement: Exclusive Agency
- Inclusions: Basement Refrigerator, Wine Refrigerator
- Exclusions: Firepit
- Ownership: Fee Simple
Estimated market value
Not available
Estimated sales range
Not available
Not available
Price history
| Date | Event | Price |
|---|---|---|
| 9/9/2026 | Listed for sale | $1,590,000$282/sqft |
Source:  Bright MLS #MDBC2171914 Report a problem Bright MLS #MDBC2171914 Report a problem | ||
Public tax history
| Year | Property taxes | Tax assessment |
|---|---|---|
| 2025 | $7,721 +5.1% | $646,200 +6.6% |
| 2024 | $7,350 +1.1% | $606,400 +1.1% |
| 2023 | $7,272 +1.1% | $600,033 -1% |
| 2022 | $7,195 +1.1% | $606,400 +3.3% |
| 2021 | $7,118 +0.4% | $587,300 +0.4% |
| 2020 | $7,091 +0.4% | $585,067 -0.4% |
| 2019 | $7,064 +0.4% | $587,300 +1.2% |
| 2018 | $7,037 +5.9% | $580,600 +5.9% |
| 2017 | $6,644 +7.3% | $548,200 +6.3% |
| 2016 | $6,195 | $515,800 +6.7% |
| 2015 | $6,195 | $483,400 |
| 2014 | $6,195 | $483,400 |
| 2013 | -- | $483,400 -5.8% |
| 2012 | -- | $513,300 |
| 2011 | -- | $513,300 |
| 2010 | -- | $513,300 -31.7% |
| 2009 | -- | $751,900 +11.4% |
| 2008 | -- | $675,102 +6% |
| 2007 | -- | $636,716 +22.1% |
| 2006 | -- | $521,510 +8.6% |
| 2005 | -- | $480,100 +9.4% |
| 2004 | -- | $438,690 +10.4% |
| 2003 | -- | $397,280 +27% |
| 2002 | -- | $312,710 +4.3% |
| 2001 | -- | $299,930 |
Find assessor info on the county website
Monthly payment
Est. payment
Payment breakdown
Explore the cost of this home by adjusting the details. Changes won't be saved.Climate risks
Neighborhood: 21117
Nearby schools
Schools provided by the listing agent
- District: Baltimore County Public Schools
Source: Bright MLS. This data may not be complete. We recommend contacting the local school district to confirm school assignments for this home.
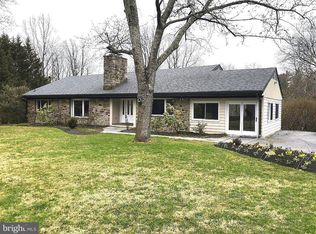
- $772,8005 bd4 ba3.6k sqft521 Garrison Forest Rd, Owings Mills, MD 21117Off Market
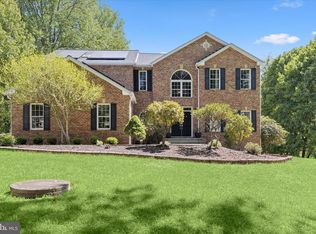
- $1,143,900-- bd5 ba3.7k sqft533 Garrison Forest Rd, Owings Mills, MD 21117Off Market
- $875,4005 bd3 ba4.4k sqft517 Garrison Forest Rd, Owings Mills, MD 21117Off Market
- $840,0004 bd4 ba4.8k sqft515 Garrison Forest Rd, Owings Mills, MD 21117Sold
Similar homes
- $1,495,0006 bd6 ba5.6k sqft1679 Bullock Cir, Owings Mills, MD 21117For Sale

 MLS ID #MDBC2172966, Alisa Goldsmith, Hubble Bisbee Christie's International Real Estate. Bright MLS
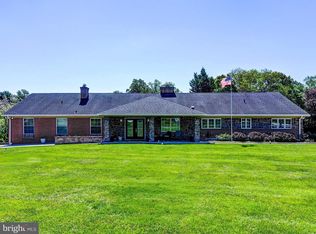
 - $1,575,0005 bd5 ba4.8k sqft3213 Woodvalley Dr, Pikesville, MD 21208For Sale
 MLS ID #MDBC2162350, Harriet Charkatz, Long & Foster Real Estate, Inc.. Bright MLS
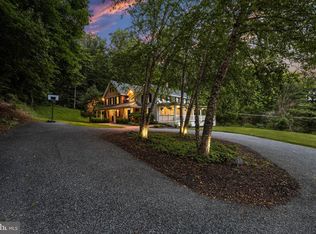
 - $1,800,0005 bd6 ba4.8k sqft1007 Malvern Ave, Baltimore, MD 21204For Sale
 MLS ID #MDBC2174724, Thomas Mooney, O'Conor, Mooney & Fitzgerald. Bright MLS
 - $1,049,0004 bd4 ba3.5k sqft2628 Greenspring Valley Rd, Owings Mills, MD 21117For Sale
 MLS ID #MDBC2157198, Claudia O'Hara, Monument Sotheby's International Realty. Bright MLS
 - $1,500,0006 bd6 ba6.4k sqft12074 Broad Meadow Ln, Clarksville, MD 21029For SaleMLS ID #MDHW2074118, Victoria Northrop, Northrop Realty. Bright MLS
- $1,550,0006 bd5 ba5.3k sqft501 Woodlawn Rd, Baltimore, MD 21210For SaleMLS ID #MDBA2231046, Margee Sullivan, AB & Co Realtors, Inc.. Bright MLS
- $1,490,0007 bd7 ba6.2k sqft7908 Ivy Ln, Baltimore, MD 21208For SaleMLS ID #MDBC2161250, Barry Nabozny, RE/MAX Premier Associates. Bright MLS
- $1,650,0006 bd6 ba5.7k sqft15113 Jarrettsville Pike, Monkton, MD 21111For SaleMLS ID #MDBC2167500, Jason Enrique, Next Step Realty. Bright MLS
- $1,350,0006 bd6 ba5.2k sqft1682 Woodstock Rd, Woodstock, MD 21163For SaleMLS ID #MDHW2073088, Bob Lucido, Keller Williams Lucido Agency. Bright MLS
- $1,249,9995 bd5 ba7.3k sqft3082 Ballesteras Ct, Mount Airy, MD 21771For SaleMLS ID #MDCR2037868, Jeannette Bingaman, Long & Foster Real Estate, Inc.. Bright MLS
- $1,200,0004 bd4 ba3.4k sqft11762 Carroll Mill Rd, Ellicott City, MD 21042For SaleMLS ID #MDHW2073516, Ken Milner, RE/MAX Advantage Realty. Bright MLS
- $1,188,0004 bd5 ba3.7k sqft1410 Malvern Ave, Baltimore, MD 21204For SaleMLS ID #MDBC2175350, Alisa Goldsmith, Hubble Bisbee Christie's International Real Estate. Bright MLS
- $1,299,0006 bd5 ba6.2k sqft1316 W Seminary Ave, Lutherville Timonium, MD 21093For SaleMLS ID #MDBC2174144, Anchaleeya Thompson, Keller Williams Realty Centre. Bright MLS
- $1,460,0006 bd6 ba5.4k sqft14542 Monticello Dr, Cooksville, MD 21723For SaleMLS ID #MDHW2071568, Deanna Rippeon, Charis Realty Group. Bright MLS
- $1,190,0004 bd6 ba3k sqft1207 Boyce Ave, Baltimore, MD 21204For SaleMLS ID #MDBC2173850, Dorsey Campbell, Cummings & Co. Realtors. Bright MLS
- $1,295,0007 bd5 ba4.4k sqft19301 York Rd, Parkton, MD 21120For SaleMLS ID #MDBC2172670, Drew Burgess, Berkshire Hathaway HomeServices PenFed Realty. Bright MLS
- $899,9995 bd4 ba4.4k sqft7012 Wellington Dr, Marriottsville, MD 21104For SaleMLS ID #MDCR2037046, Rob Carter, Douglas Realty, LLC. Bright MLS
- $1,790,0005 bd5 ba7.3k sqft6704 Senecca Ln, Sykesville, MD 21784For SaleMLS ID #MDCR2036000, Sandra Serrao, Long & Foster Real Estate, Inc.. Bright MLS
- $1,099,0005 bd4 ba4.2k sqft13111 Beaver Dam Rd, Cockeysville, MD 21030For SaleMLS ID #MDBC2173906, Lorraine Treger, Cummings & Co. Realtors. Bright MLS
- $850,0004 bd4 ba3.7k sqft1920 Turnberry Ct, Finksburg, MD 21048For SaleMLS ID #MDCR2034992, Anthony Friedman, Northrop Realty. Bright MLS
