Skip main navigation
Pending
  • $364,900

    523 Gettysburg, Coatesville, IN 46121

    3beds
    1,839sqft
    : 
    Loading
    Get pre-qualified
    Residential, Single Family Residence
    Built in 2026
    0.3 Acres Lot
    $-- Zestimate®
    $198/sqft
    $25/mo HOA

    What's special

    Additional convenient half bathBeautiful quartz countertopsThree inviting bedrooms
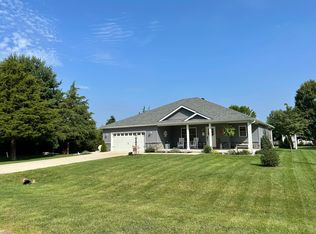
    Heritage Lake Life! Come join this thriving community, just a few minutes from Danville or Greencastle. A delightful canvas for your inspirations awaits at 523 Gettysburg, where a pristine single-family residence, undergoing its 2026 construction, stands ready for its grand debut. Boasting a generous 1839 square feet of living space, three inviting bedrooms offer havens for rest and personal expression, each providing a peaceful escape from the everyday. These comfortable quarters are perfectly complemented by two sparkling full bathrooms, designed as refreshing sanctuaries for daily routines, alongside an additional convenient half bath, ensuring effortless comfort for all. The kitchen will feature beautiful quartz countertops, and an island with breakfast bar seating to gather each morning. This charming, thoughtfully designed home presents a wonderfully accessible living experience, where every area is easily reached and enjoyed. The entire residence promises a pristine environment where your personal touches will truly shine. Commit to an offer during construction, and the builder will entertain incorporating some of your personal touches into the final finishes!
    129 days
    |
    328
    |
    9
    |

    Zillow last checked:

    Listing updated:

    Listed by:

    Jeremy Rotert 317-414-1558,

    Libertad Real Estate Co., LLC

    Source: MIBOR as distributed by MLS GRID,MLS#: 22086952MLS Logo

      Facts & features

      Interior

      Bedrooms & bathrooms
      • Bedrooms: 3
      • Bathrooms: 3
      • Full bathrooms: 2
      • 1/2 bathrooms: 1
      • Main level bathrooms: 3
      • Main level bedrooms: 3
      Primary bedroom
      • Level: Main
      • Area: 165 Square Feet
      • Dimensions: 15 x 11
      Bedroom 2
      • Level: Main
      • Area: 132 Square Feet
      • Dimensions: 11 x 12
      Bedroom 3
      • Level: Main
      • Area: 121 Square Feet
      • Dimensions: 11 x 11
      Dining room
      • Level: Main
      • Area: 104 Square Feet
      • Dimensions: 8 x 13
      Dining room
      • Level: Main
      • Area: 96 Square Feet
      • Dimensions: 8 x 12
      Kitchen
      • Level: Main
      • Area: 169 Square Feet
      • Dimensions: 13 x 13
      Laundry
      • Level: Main
      • Area: 48 Square Feet
      • Dimensions: 8 x 6
      Laundry
      • Level: Main
      • Area: 48 Square Feet
      • Dimensions: 8 x 6
      Living room
      • Level: Main
      • Area: 459 Square Feet
      • Dimensions: 27 x 17
      Heating
      • Zoned
      Cooling
      • Central Air
      Appliances
      • Included: Electric Cooktop, Gas Cooktop, Dishwasher
      Features
      • Breakfast Bar, Cathedral Ceiling(s), Ceiling Fan(s), Walk-In Closet(s)
      • Has basement: No
      • Number of fireplaces: 1
      • Fireplace features: Electric
      Interior area
      • Total structure area: 1,839
      • Total interior livable area: 1,839 sqft

      Property

      Parking
      • Total spaces: 2
      • Parking features: Attached
      • Attached garage spaces: 2
      Features
      • Levels: One
      • Stories: 1
      Lot
      • Size: 0.3 Acres
      Details
      • Parcel number: 670625202004000004
      • Horse amenities: None

      Construction

      Type & style
      • Home type: SingleFamily
      • Architectural style: Craftsman
      • Property subtype: Residential, Single Family Residence
      Materials
      • Stone, Vinyl With Stone, Wood With Stone
      • Foundation: Block
      Condition
      • New Construction
      • New construction: Yes
      • Year built: 2026
      Details
      • Builder name: Custom Home Improvem

      Utilities & green energy

      • Water: Private

      Community & HOA

      Community
      • Subdivision: Heritage Lake
      HOA
      • Has HOA: Yes
      • HOA fee: $302 annually
      Location
      • Region: Coatesville

      Financial & listing details

      • Price per square foot: $198/sqft
      • Tax assessed value: $16,600
      • Annual tax amount: $1,500
      • Date on market: 3/3/2026
      • Cumulative days on market: 130 days

        Estimated market value

        Not available

        Estimated sales range

        Not available

        Not available

        Price history

        DateEventPrice
        7/6/2026Pending sale$364,900$198/sqft
        Source: MIBOR as distributed by MLS GRID #22086952 Report a problem
        3/3/2026Listed for sale$364,900+847.8%$198/sqft
        Source: MIBOR as distributed by MLS GRID #22086952 Report a problem
        3/25/2025Listing removed--
        Source: Owner Report a problem
        2/8/2025Price change$38,500-3.5%$21/sqft
        Source: Owner Report a problem
        10/14/2024Price change$39,900-5%$22/sqft
        Source: Owner Report a problem
        9/26/2024Price change$42,000-6.7%$23/sqft
        Source: Owner Report a problem
        9/17/2024Listed for sale$45,000+57.9%$24/sqft
        Source: Owner Report a problem
        9/11/2024Sold$28,500-10.9%$15/sqft
        Source: MIBOR as distributed by MLS GRID #21976296 Report a problem
        9/3/2024Pending sale$32,000$17/sqft
        Source: MIBOR as distributed by MLS GRID #21976296 Report a problem
        8/22/2024Price change$32,000-8.6%$17/sqft
        Source: MIBOR as distributed by MLS GRID #21976296 Report a problem
        4/29/2024Listed for sale$35,000$19/sqft
        Source: MIBOR as distributed by MLS GRID #21976296 Report a problem

        Public tax history

        YearProperty taxesTax assessment
        2025$275 +13.1%$16,600
        2024$243 +153.2%$16,600 +15.3%
        2023$96 +6.8%$14,400 +152.6%
        2022$90 -1.4%$5,700
        2021$91 +6.9%$5,700
        2020$85 +27.2%$5,700
        2019$67 -2.2%$5,700
        2018$69 +4.8%$5,700
        2017$65 +2.3%$5,700
        2016$64 +3%$5,700
        2014$62 +1.8%$5,700
        2013$61 -2.5%$5,700
        2012$63 +2.8%$5,700
        2011$61 -12.7%$5,700 -6.6%
        2010$70 -0.8%$6,100
        2009$70 $6,100
        2006-- $6,100
        2003-- $6,100
        Find assessor info on the county website

        Monthly payment

        Est. payment

        Payment breakdown

        Explore the cost of this home by adjusting the details. Changes won't be saved.
        All calculations are estimates and provided by Zillow, Inc. for informational purposes only. Actual amounts may vary.
        HOA fees may include property taxes on listings classified as Co-Ops. Contact the listing agent and/or owner for fee details.
        Mortgage interest rates are dependent on a number of factors, including credit score, down payment, and repayment length. Interest rate data provided by Zillow Group Marketplace, Inc. as of 1/1/1970 from various mortgage lenders with which we have lead or other similar arrangements; the Estimated Payment is an average of those rates.
        See how much you could borrow to make a competitive offer.

        Climate risks

        Neighborhood: 46121

        Getting around

        0 / 100
        Car-Dependent
        26 / 100
        Somewhat Bikeable

        Nearby schools

        GreatSchools rating
        Schools provided by the listing agent
        • Elementary: Bainbridge Elementary School
        • Middle: North Putnam Middle School
        • High: North Putnam Sr High School

        Source: MIBOR as distributed by MLS GRID. This data may not be complete. We recommend contacting the local school district to confirm school assignments for this home.

        A local agent can set up tours, give advice and negotiate with sellers.

        Browse local experts

        Similar homes