Experience charm and comfort with this newly updated home, offering a spacious 3-car garage with its own entry and exit, and a wealth of recent upgrades! NEW: roof, vinyl siding, carpet, interior & exterior paint, appliances and refinished countertops enhance both durability and appeal to this home. The cozy living room is perfect for relaxing, while the great room provides ample space to gather and make lasting memories. The heart of the home is the kitchen, which showcases sleek new stainless-steel appliances, a gas range, freshly painted cabinetry, and ample counter space, makes meal prep a breeze. Vaulted ceilings and stylish wood-like flooring create an airy, inviting ambiance throughout. Each bedroom is designed for restful nights, with a sizable bonus room offering flexibility as an additional bedroom, home office, or entertainment space. Outside, the large backyard invites endless possibilities with two sheds for extra storage and ample space to design your dream outdoor retreat. Nestled just minutes from shopping, dining, and local amenities, this home offers both tranquility and convenience. Don't miss the chance to make it yours!
There is no land lease Seller owns property and land.
Seller is motivated and is offering financing on home for qualified Buyers!
Sold for $295,000
$295,000
523 Glen Creighton Drive, Dacono, CO 80514
3beds
1,048sqft
Manufactured Home
Built in 1968
5,463 Square Feet Lot
$291,900 Zestimate®
$281/sqft
$1,816 Estimated rent
Home value
$291,900
$274,000 - $309,000
$1,816/mo
Zestimate® history
Owner options
List your home for rent
$1,816/mo
Rent Zestimate®
Find your next renter with Zillow Rental Manager. Plus, with online applications, you can quickly screen prospective tenants – for free.
$1,816/mo
Rent Zestimate®
Refinance and save
$1,753/mo
Est. payment
Refinancing to a lower rate could help reduce your monthly payments and save thousands over the life of the loan.
$1,753/mo
Est. payment
Explore your selling options
Work with a Zillow partner agent
Leverage their expertise and Zillow's premium Showcase listings to get your home seen by more buyers.
Get startedList with your own agent
Get your home in front of millions of buyers by listing it on Zillow.
Learn how to do itSell it yourself
Take full control of how buyers see your home on Zillow by listing For Sale by Owner (FSBO).
List your homeWhat's special
Great roomVaulted ceilingsStylish wood-like flooringSleek new stainless-steel appliancesLarge backyardSizable bonus room
Zillow last checked:
Listing updated:
Listed by:
Kendra Vaughn 720-308-8120 vaughncolliganrealty@gmail.com,
Keller Williams Advantage Realty LLC
Bought with:
Evelyn Johnson, 100094112
Key Team Real Estate Corp.
Source: REcolorado as distributed by MLS GRID,MLS#: 2541621
Facts & features
Interior
Bedrooms & bathrooms
- Bedrooms: 3
- Bathrooms: 1
- Full bathrooms: 1
- Main level bathrooms: 1
- Main level bedrooms: 3
Bedroom
- Description: Ceiling Light, Newly Carpeted, Closet
- Level: Main
- Area: 121 Square Feet
- Dimensions: 11 x 11
Bedroom
- Description: Newly Carpeted, Ceiling Fan/Light, Closet
- Level: Main
- Area: 154 Square Feet
- Dimensions: 14 x 11
Bedroom
- Description: Non-Conforming, Wood-Like Floors, Closet, Ceiling Fan/Light
- Level: Main
- Area: 99 Square Feet
- Dimensions: 9 x 11
Bathroom
- Description: Shower & Tub Combo, Solid Surface Counter
- Level: Main
- Area: 56 Square Feet
- Dimensions: 7 x 8
Dining room
- Description: Spacious Dining Area
- Level: Main
- Area: 66 Square Feet
- Dimensions: 6 x 11
Great room
- Description: Vaulted Ceilings, Ceiling Fan/Light, Wood-Like Floors
- Level: Main
- Area: 475 Square Feet
- Dimensions: 19 x 25
Kitchen
- Description: New Stainless Steel Appliances, Wood-Like Floors, White Cabinets, Laminate Counters
- Level: Main
- Area: 210 Square Feet
- Dimensions: 15 x 14
Living room
- Description: Vaulted Ceilings, Ceiling Fan, Wood-Like, Front, Formal
- Level: Main
- Area: 165 Square Feet
- Dimensions: 15 x 11
Heating
- Forced Air
Cooling
- Air Conditioning-Room
Appliances
- Included: Dishwasher, Disposal, Dryer, Gas Water Heater, Microwave, Range, Refrigerator, Washer
- Laundry: In Unit
Features
- Built-in Features, Ceiling Fan(s), High Speed Internet, Laminate Counters, Pantry, Vaulted Ceiling(s)
- Flooring: Carpet, Laminate
- Basement: Crawl Space
- Common walls with other units/homes: No Common Walls
Interior area
- Total structure area: 1,048
- Total interior livable area: 1,048 sqft
- Finished area above ground: 1,048
Property
Parking
- Total spaces: 6
- Parking features: Asphalt, Concrete, Heated Garage, Oversized
- Attached garage spaces: 3
- Details: Off Street Spaces: 3
Features
- Levels: One
- Stories: 1
- Patio & porch: Covered, Front Porch
- Exterior features: Private Yard, Rain Gutters
- Fencing: Full
Lot
- Size: 5,463 Square Feet
- Features: Level
Details
- Parcel number: R5880086
- Zoning: RES
- Special conditions: Standard
Construction
Type & style
- Home type: MobileManufactured
- Property subtype: Manufactured Home
Materials
- Concrete, Frame, Metal Siding, Steel Siding, Vinyl Siding
- Foundation: Slab
- Roof: Composition,Metal
Condition
- Updated/Remodeled
- Year built: 1968
Utilities & green energy
- Electric: 220 Volts
- Sewer: Public Sewer
- Water: Public
- Utilities for property: Cable Available, Natural Gas Available, Phone Available
Community & HOA
Community
- Security: Smoke Detector(s)
- Subdivision: Glens Of Dacono
HOA
- Has HOA: No
Location
- Region: Dacono
Financial & listing details
- Price per square foot: $281/sqft
- Tax assessed value: $182,781
- Annual tax amount: $511
- Date on market: 3/20/2025
- Listing terms: Cash,Conventional,Owner Will Carry
- Exclusions: Seller's Personal Property.
- Ownership: Individual
- Electric utility on property: Yes
- Road surface type: Paved
- Body type: Single Wide
Price history
| Date | Event | Price |
|---|---|---|
| 5/23/2025 | Sold | $295,000-1.7%$281/sqft |
Source:  REcolorado as distributed by MLS GRID #2541621 Report a problem REcolorado as distributed by MLS GRID #2541621 Report a problem | ||
| 5/10/2025 | Pending sale | $300,000$286/sqft |
Source: REcolorado as distributed by MLS GRID #2541621 Report a problem | ||
| 4/24/2025 | Price change | $300,000-3.8%$286/sqft |
Source: REcolorado as distributed by MLS GRID #2541621 Report a problem | ||
| 3/20/2025 | Listed for sale | $312,000+212%$298/sqft |
Source: REcolorado as distributed by MLS GRID #2541621 Report a problem | ||
| 7/2/2018 | Sold | $100,000+146.9%$95/sqft |
Source: Public Record Report a problem | ||
| 8/24/2007 | Sold | $40,500-53.7%$39/sqft |
Source: Public Record Report a problem | ||
| 11/23/1999 | Sold | $87,500$83/sqft |
Source: Public Record Report a problem | ||
Public tax history
| Year | Property taxes | Tax assessment |
|---|---|---|
| 2026 | $1,435 +181.1% | $11,190 -2% |
| 2025 | $511 +2.3% | $11,420 +43.6% |
| 2024 | $499 -37.6% | $7,950 -1% |
| 2023 | $800 -2.5% | $8,030 +19.9% |
| 2022 | $821 +39.6% | $6,700 -2.8% |
| 2021 | $588 | $6,890 +39.2% |
| 2020 | $588 +22.5% | $4,950 |
| 2019 | $480 -19.1% | $4,950 +22.8% |
| 2018 | $593 +23.5% | $4,030 |
| 2017 | $480 +2.3% | $4,030 +51.5% |
| 2016 | $469 +54% | $2,660 |
| 2015 | $305 +3% | $2,660 +4.3% |
| 2014 | $296 | $2,550 |
| 2013 | -- | $2,550 -7.3% |
| 2012 | -- | $2,750 |
| 2011 | -- | $2,750 -26.5% |
| 2010 | -- | $3,740 |
| 2009 | -- | $3,740 -31% |
| 2008 | -- | $5,420 |
| 2007 | -- | $5,420 -4.1% |
| 2006 | -- | $5,650 |
| 2005 | -- | $5,650 -18.7% |
| 2004 | -- | $6,950 -1% |
| 2003 | -- | $7,020 +132.5% |
| 2002 | -- | $3,020 -5% |
| 2001 | -- | $3,180 |
Find assessor info on the county website
Neighborhood: The Glens
Nearby homes
- $100,0002 bd1 ba-- sqft521 Glen Creighton Dr, Dacono, CO 80514Off Market
- $17,9102 bd1 ba960 sqft521 Glen Creighton Dr, Dacono, CO 80514Off Market
- $310,0003 bd2 ba1k sqft527 Glen Creighton Dr, Dacono, CO 80514Sold
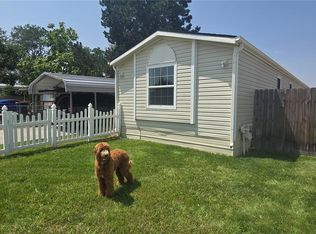
- $283,3003 bd2 ba1.4k sqft601 Glen Creighton Dr, Dacono, CO 80514Off Market
- $45,015-- bd2 ba1.4k sqft601 Glen Creighton Dr, Dacono, CO 80514Off Market
- $322,7003 bd2 ba1.4k sqft840 Glen Barr St, Dacono, CO 80514Off Market
- $250,0003 bd2 ba1.1k sqft836 Glen Barr St, Dacono, CO 80514Off Market
- $253,9003 bd2 ba1.2k sqft844 Glen Barr St, Dacono, CO 80514Off Market
Nearby schools
GreatSchools rating
- 3/10Thunder Valley PK-8Grades: PK-8Distance: 0.8 mi
- 7/10Frederick Senior High SchoolGrades: 9-12Distance: 1.4 mi
Schools provided by the listing agent
- Elementary: Thunder Valley
- Middle: Thunder Valley
- High: Frederick
- District: St. Vrain Valley RE-1J
Source: REcolorado as distributed by MLS GRID. This data may not be complete. We recommend contacting the local school district to confirm school assignments for this home.
Get a cash offer in 3 minutes
Find out how much your home could sell for in as little as 3 minutes with a no-obligation cash offer.
Estimated market value
$291,900
Get a cash offer in 3 minutes
Find out how much your home could sell for in as little as 3 minutes with a no-obligation cash offer.
Estimated market value
$291,900
- Colorado
- Weld County
- Dacono
- 80514
- The Glens
- 523 Glen Creighton Drive
Nearby cities
Nearby neighborhoods
Nearby zip codes
Other Dacono Topics
