Unassuming is the perfect word for this immaculate 2700 sf one owner home! You can see clues from the street with a 3 car wide concrete driveway,professionally landscaped and manicured yard! Once inside the custom fireplace and loft above make you want to explore further! Meandering further, you cruise to the formal dining room and right around the corner into the kitchen where you'll be impressed with oak cabinetry, breakfast island, granite counters, tile plank floors, stainless steel appliances and tile backsplash! First floor laundry and guest bathroom in the next room! Before you leave the first floor don't forget to investigate this 14 x 20 master bedroom boasting walk in closet, private bath with his and hers sink, tile shower, and hard to find, huge linen closet! Think we're done..... nope! Upstairs there are 2 more big bedrooms a full bath and library/loft! Now for the the big surprise, a 23 x 27 Family/rec/party room. This is a real crowd pleaser with the vaulted ceiling, sky lite, hardwood floors, a wet bar with fridge, and the cozy corner fireplace (to set the mood) ! Fresh air? Open the patio door to the elevated deck! Go outside from the kitchen onto the deck for entertainment or grilling and you will see the fenced yard with custom matching shed w/dog kennel that features generator hookups to the house! The accompanying electrical hardware is in the basement and all you need is the generator! The garage features complete drywall, it is extra wide and 31 foot deep! Workshop,boat, or full size pickup will fit fine! The basement is roughed in for a bath. Items that are nearly new include : Roof, siding, A/C, Softener, Furnace and water heater!! PRIDE of ownership shows here! What are you waiting for?? Pool table stays.
Closed
$320,000
523 Greglynn St, Machesney Park, IL 61115
3beds
2,750sqft
Single Family Residence
Built in 1996
0.28 Acres Lot
$372,200 Zestimate®
$116/sqft
$2,935 Estimated rent
Home value
$372,200
$354,000 - $391,000
$2,935/mo
Zestimate® history
Owner options
List your home for rent
$2,935/mo
Rent Zestimate®
Find your next renter with Zillow Rental Manager. Plus, with online applications, you can quickly screen prospective tenants – for free.
$2,935/mo
Rent Zestimate®
Refinance and save
$2,361/mo
Est. payment
Refinancing to a lower rate could help reduce your monthly payments and save thousands over the life of the loan.
$2,361/mo
Est. payment
Explore your selling options
Work with a Zillow partner agent
Leverage their expertise and Zillow's premium Showcase listings to get your home seen by more buyers.
Get startedList with your own agent
Get your home in front of millions of buyers by listing it on Zillow.
Learn how to do itSell it yourself
Take full control of how buyers see your home on Zillow by listing For Sale by Owner (FSBO).
List your homeWhat's special
Zillow last checked:
Listing updated:
Listed by:
Gregory Maurer 815-977-7411,
EXIT Realty Redefined Maurer Group
Bought with:
Non Member
NON MEMBER
Source: MRED as distributed by MLS GRID,MLS#: 12066228
Facts & features
Interior
Bedrooms & bathrooms
- Bedrooms: 3
- Bathrooms: 3
- Full bathrooms: 2
- 1/2 bathrooms: 1
Rooms
- Room types: Loft
Primary bedroom
- Features: Bathroom (Full)
- Level: Main
- Area: 294 Square Feet
- Dimensions: 14X21
Bedroom 2
- Level: Second
- Area: 156 Square Feet
- Dimensions: 13X12
Bedroom 3
- Level: Second
- Area: 144 Square Feet
- Dimensions: 12X12
Dining room
- Level: Main
- Area: 154 Square Feet
- Dimensions: 14X11
Family room
- Level: Second
- Area: 621 Square Feet
- Dimensions: 27X23
Kitchen
- Level: Main
- Area: 208 Square Feet
- Dimensions: 13X16
Living room
- Level: Main
- Area: 323 Square Feet
- Dimensions: 17X19
Loft
- Level: Second
- Area: 168 Square Feet
- Dimensions: 14X12
Heating
- Natural Gas, Forced Air
Cooling
- Central Air
Appliances
- Included: Range, Microwave, Dishwasher, Refrigerator, Washer, Dryer, Stainless Steel Appliance(s), Water Softener
- Laundry: Main Level
Features
- Cathedral Ceiling(s), 1st Floor Bedroom
- Windows: Skylight(s)
- Basement: Unfinished,Full
- Number of fireplaces: 2
- Fireplace features: Gas Log, Family Room
Interior area
- Total structure area: 2,750
- Total interior livable area: 2,750 sqft
Property
Parking
- Total spaces: 2.5
- Parking features: Concrete, Garage Door Opener, On Site, Garage Owned, Attached, Garage
- Attached garage spaces: 2.5
- Has uncovered spaces: Yes
Accessibility
- Accessibility features: No Disability Access
Features
- Stories: 2
- Patio & porch: Deck
Lot
- Size: 0.28 Acres
- Dimensions: 72.3X80.00X158.67X150.03
Details
- Additional structures: Shed(s)
- Parcel number: 0817105026
- Special conditions: None
- Other equipment: Water-Softener Owned
Construction
Type & style
- Home type: SingleFamily
- Property subtype: Single Family Residence
Materials
- Vinyl Siding, Brick, Stone
- Roof: Asphalt
Condition
- New construction: No
- Year built: 1996
Utilities & green energy
- Sewer: Public Sewer
- Water: Public
Community & HOA
Community
- Security: Carbon Monoxide Detector(s)
HOA
- Services included: None
Location
- Region: Machesney Park
Financial & listing details
- Price per square foot: $116/sqft
- Tax assessed value: $297,219
- Annual tax amount: $7,057
- Date on market: 5/27/2024
- Listing terms: Conventional
- Ownership: Fee Simple
Price history
| Date | Event | Price |
|---|---|---|
| 6/21/2024 | Sold | $320,000-1.5%$116/sqft |
Source:  MRED as distributed by MLS GRID #12066228 Report a problem MRED as distributed by MLS GRID #12066228 Report a problem | ||
| 5/28/2024 | Pending sale | $324,900$118/sqft |
Source:  NorthWest Illinois Alliance of REALTORS® #202402536 Report a problem NorthWest Illinois Alliance of REALTORS® #202402536 Report a problem | ||
| 5/24/2024 | Listed for sale | $324,900$118/sqft |
Source: NorthWest Illinois Alliance of REALTORS® #202402536 Report a problem | ||
Public tax history
| Year | Property taxes | Tax assessment |
|---|---|---|
| 2024 | $7,521 +4.9% | $99,073 +12.6% |
| 2023 | $7,167 +1.6% | $87,987 +9.6% |
| 2022 | $7,057 | $80,251 +7.5% |
| 2021 | -- | $74,639 +5% |
| 2020 | $6,142 -2.7% | $71,099 +4.4% |
| 2019 | $6,312 -6.4% | $68,103 +3.4% |
| 2018 | $6,741 +1.7% | $65,870 +2.8% |
| 2017 | $6,630 | $64,063 +2% |
| 2016 | $6,630 +1.6% | $62,788 +1.8% |
| 2015 | $6,528 +0.7% | $61,689 |
| 2014 | $6,484 +7.2% | $61,689 -28.7% |
| 2009 | $6,049 | $86,462 +16% |
| 2007 | -- | $74,516 +3.8% |
| 2006 | -- | $71,774 +3.2% |
| 2005 | -- | $69,562 +13.4% |
| 2004 | -- | $61,320 -0.4% |
| 2003 | -- | $61,562 |
| 2001 | -- | $61,562 +2.5% |
| 2000 | -- | $60,084 |
| 1999 | -- | $60,084 |
Find assessor info on the county website
Neighborhood: 61115
Nearby homes
- $322,4003 bd3 ba2.2k sqft535 Greglynn St, Machesney Park, IL 61115Off Market
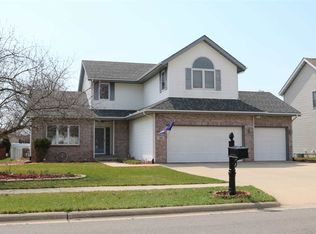
- $359,800-- bd2 ba2.4k sqft511 Greglynn St, Machesney Park, IL 61115Off Market
- $285,2003 bd2 ba1.8k sqft1082 Comfortcove Dr, Machesney Park, IL 61115Off Market
- $296,1003 bd2 ba1.8k sqft547 Greglynn St, Machesney Park, IL 61115Off Market
- $362,5003 bd3 ba2.3k sqft1094 Comfortcove Dr, Machesney Park, IL 61115Off Market
- $326,8003 bd3 ba2.1k sqft1060 Comfortcove Dr, Machesney Park, IL 61115Off Market
- $337,1003 bd3 ba2.5k sqft11210 Yarby Ln, Machesney Park, IL 61115Off Market
- $306,500-- bd2 ba1.4k sqft11211 Yarby Ln, Machesney Park, IL 61115Off Market
Nearby schools
GreatSchools rating
- 6/10Ralston Elementary SchoolGrades: 1-5Distance: 0.9 mi
- 5/10Harlem Middle SchoolGrades: 6-8Distance: 3.9 mi
- 4/10Harlem High SchoolGrades: 9-12Distance: 1.7 mi
Schools provided by the listing agent
- Elementary: Ralston Elementary School
- Middle: Harlem Middle School
- High: Harlem High School
- District: 122
Source: MRED as distributed by MLS GRID. This data may not be complete. We recommend contacting the local school district to confirm school assignments for this home.


Get pre-qualified for a loan
At Zillow Home Loans, we can pre-qualify you in as little as 5 minutes with no impact to your credit score.An equal housing lender. NMLS #10287.
- Illinois
- Winnebago County
- Machesney Park
- 61115
- 523 Greglynn St
Nearby cities
Nearby zip codes
Other Machesney Park Topics
