Skip main navigation
Closed
  • $230,000

    523 Harding Pl #4, Nashville, TN 37211

    2beds
    1,024sqft
    Townhouse, Residential, Condominium
    Built in 1973
    435.6 Square Feet Lot
    $218,400 Zestimate®
    $225/sqft
    $1,267 Estimated rent

    Home value

    $218,400

    $203,000 - $234,000

    $1,267/mo

    Zestimate® history
    Loading
    Loading...

    Owner options

    List your home for rent

    $1,267/mo

    Rent Zestimate®

    Find your next renter with Zillow Rental Manager. Plus, with online applications, you can quickly screen prospective tenants – for free.

    Learn more

    $1,267/mo

    Rent Zestimate®

    Refinance and save

    $1,640/mo

    Est. payment

    Refinancing to a lower rate could help reduce your monthly payments and save thousands over the life of the loan.

    See today's rates

    $1,640/mo

    Est. payment

    Explore your selling options

    Work with a Zillow partner agent

    Leverage their expertise and Zillow's premium Showcase listings to get your home seen by more buyers.

    Get started

    List with your own agent

    Get your home in front of millions of buyers by listing it on Zillow.

    Learn how to do it

    Sell it yourself

    Take full control of how buyers see your home on Zillow by listing For Sale by Owner (FSBO).

    List your home

    What's special

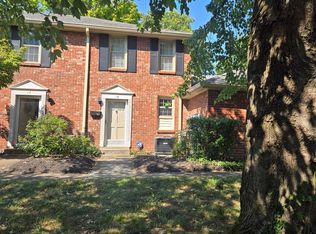
    Spacious 2BR/1.5BA townhome in one of the nicest communities near Crieve Hall w/very little turnover! New HVAC, freshly painted, updated kitchen with new countertops, updated flooring downstairs. Ample closet Space! All appliances incl. Fridge, Washer/Dryer remain. French doors to enclosed patio/courtyard. Owner & Guests can park at your backdoor! Great Investment or First Time Home Buyer that’s Convenient to Airport, Downtown, Belmont & Lipscomb area, I-65 & I-24. HOA fee includes Water.

    Zillow last checked:

    Listing updated:

    Listing Provided by:

    Benita Giovannetti 615-585-1882,

    Compass

    Bought with:

    Paige McNeill Moody, 358400

    Parks Compass

    Sam Shuster, 361543

    Parks Compass

    Source: RealTracs MLS as distributed by MLS GRID,MLS#: 2563840MLS Logo

    Facts & features

    Interior

    Bedrooms & bathrooms
    • Bedrooms: 2
    • Bathrooms: 2
    • Full bathrooms: 1
    • 1/2 bathrooms: 1
    Bedroom 1
    • Features: Extra Large Closet
    • Level: Extra Large Closet
    • Area: 182 Square Feet
    • Dimensions: 14x13
    Bedroom 2
    • Area: 144 Square Feet
    • Dimensions: 12x12
    Dining room
    • Features: Combination
    • Level: Combination
    • Area: 56 Square Feet
    • Dimensions: 8x7
    Kitchen
    • Area: 96 Square Feet
    • Dimensions: 12x8
    Living room
    • Features: Combination
    • Level: Combination
    • Area: 176 Square Feet
    • Dimensions: 16x11
    Heating
    • Central
    Cooling
    • Central Air
    Appliances
    • Included: Dishwasher, Disposal, Dryer, Microwave, Refrigerator, Washer, Electric Oven, Electric Range
    • Laundry: Utility Connection
    Features
    • Ceiling Fan(s), Extra Closets
    • Flooring: Carpet, Wood, Laminate
    • Has fireplace: No
    • Common walls with other units/homes: 2+ Common Walls
    Interior area
    • Total structure area: 1,024
    • Total interior livable area: 1,024 sqft
    • Finished area above ground: 1,024

    Property

    Parking
    • Parking features: Parking Lot
    Features
    • Levels: Two
    • Stories: 2
    • Patio & porch: Patio
    Lot
    • Size: 435.60 sqft
    • Features: Level
    Details
    • Parcel number: 147020A00400CO
    • Special conditions: Standard

    Construction

    Type & style
    • Home type: Townhouse
    • Property subtype: Townhouse, Residential, Condominium
    • Attached to another structure: Yes
    Materials
    • Brick
    Condition
    • New construction: No
    • Year built: 1973

    Utilities & green energy

    • Sewer: Public Sewer
    • Water: Public
    • Utilities for property: Water Available

    Community & neighborhood

    Security
    • Security features: Smoke Detector(s)
    Location
    • Region: Nashville
    • Subdivision: The Coach House

    HOA & financial

    HOA
    • Has HOA: Yes
    • HOA fee: $215 monthly
    • Services included: Maintenance Grounds, Insurance, Trash

    Price history

    DateEventPrice
    3/15/2025Listing removed$1,500$1/sqft
    Source: Zillow Rentals Report a problem
    3/7/2025Listed for rent$1,500+25.5%$1/sqft
    Source: Zillow Rentals Report a problem
    10/17/2023Sold$230,000$225/sqft
    Source: RealTracs MLS as distributed by MLS GRID #2563840 Report a problem
    9/26/2023Pending sale$230,000$225/sqft
    Source: RealTracs MLS as distributed by MLS GRID #2563840 Report a problem
    8/29/2023Contingent$230,000$225/sqft
    Source: RealTracs MLS as distributed by MLS GRID #2563840 Report a problem
    8/26/2023Listed for sale$230,000+111.7%$225/sqft
    Source: RealTracs MLS as distributed by MLS GRID #2563840 Report a problem
    4/19/2019Sold$108,640-3%$106/sqft
    Source: RealTracs MLS as distributed by MLS GRID #2020022 Report a problem
    3/31/2019Listing removed$1,195$1/sqft
    Source: Hodges & Fooshee Realty, Inc. Report a problem
    3/14/2019Listed for sale$112,000+47.6%$109/sqft
    Source: Hodges and Fooshee Realty Inc. #2020022 Report a problem
    2/27/2019Listed for rent$1,195$1/sqft
    Source: Hodges & Fooshee Realty, Inc. Report a problem
    10/27/1999Sold$75,900+20.5%$74/sqft
    Source: Public Record Report a problem
    8/29/1997Sold$63,000+23.5%$62/sqft
    Source: Public Record Report a problem
    8/30/1996Sold$51,000$50/sqft
    Source: Public Record Report a problem

    Public tax history

    YearProperty taxesTax assessment
    2025$1,622 +73%$57,625 +100.1%
    2024$937 $28,800
    2023$937 $28,800
    2022$937 -1%$28,800
    2021$947 -0.4%$28,800 +27.9%
    2020$951 +33.8%$22,525
    2019$711 $22,525
    2018$711 $22,525
    2017$711 $22,525 +36.9%
    2016$711 -4.3%$16,450
    2015$743 $16,450
    2014$743 $16,450
    2013-- $16,450 -17.4%
    2012-- $19,925
    2011-- $19,925
    2010-- $19,925
    2009-- $19,925 -1.2%
    2008-- $20,175
    2007-- $20,175
    2006-- --
    2005-- --
    2004-- --
    2003-- --
    2002-- --
    2001-- --
    2000-- --

    Find assessor info on the county website

    Neighborhood: The Coach House

    Nearby schools

    GreatSchools rating
    Schools provided by the listing agent
    • Elementary: Norman Binkley Elementary
    • Middle: Croft Design Center
    • High: John Overton Comp High School

    Source: RealTracs MLS as distributed by MLS GRID. This data may not be complete. We recommend contacting the local school district to confirm school assignments for this home.

    Get a cash offer in 3 minutes
    Find out how much your home could sell for in as little as 3 minutes with a no-obligation cash offer.
    Estimated market value
    $218,400
    Get a cash offer in 3 minutes
    Find out how much your home could sell for in as little as 3 minutes with a no-obligation cash offer.
    Estimated market value
    $218,400