Skip main navigation
Sold for $330,000
  • $330,000

    523 Heritage Way, Mount Washington, KY 40047

    3beds
    1,535sqft
    Single Family Residence
    Built in 2020
    8,712 Square Feet Lot
    $331,200 Zestimate®
    $215/sqft
    $2,134 Estimated rent

    Home value

    $331,200

    $291,000 - $374,000

    $2,134/mo

    Zestimate® history
    Loading
    Loading...

    Owner options

    List your home for rent

    $2,134/mo

    Rent Zestimate®

    Find your next renter with Zillow Rental Manager. Plus, with online applications, you can quickly screen prospective tenants – for free.

    Learn more

    $2,134/mo

    Rent Zestimate®

    Refinance and save

    $2,010/mo

    Est. payment

    Refinancing to a lower rate could help reduce your monthly payments and save thousands over the life of the loan.

    See today's rates

    $2,010/mo

    Est. payment

    Explore your selling options

    Work with a Zillow partner agent

    Leverage their expertise and Zillow's premium Showcase listings to get your home seen by more buyers.

    Get started

    List with your own agent

    Get your home in front of millions of buyers by listing it on Zillow.

    Learn how to do it

    Sell it yourself

    Take full control of how buyers see your home on Zillow by listing For Sale by Owner (FSBO).

    List your home

    What's special

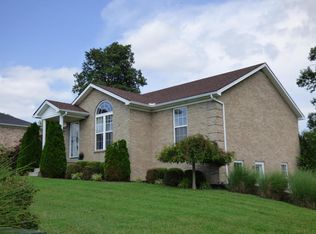
    Generous walk-in closetWelcoming front porchEn-suite bathroomWell-appointed kitchenConvenient storage shedRear deckIntelligent split floor plan
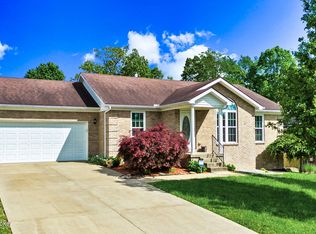
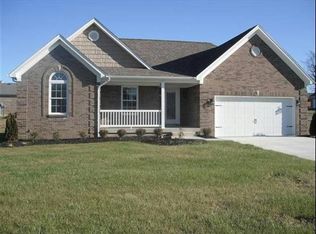
    Discover your perfect retreat in the heart of Mt Washington! This charming 3-Bed, 2-Bath home offers 1,535 square feet of thoughtfully designed living space that's ready for you to make your own. Enter and be greeted by a stunning open living room featuring soaring vaulted ceilings that create an airy, expansive atmosphere. The layout flows seamlessly into a well-appointed kitchen complete with a convenient dining area—perfect for everything from casual weeknight dinners to hosting memorable gatherings with friends and family. The intelligent split floor plan provides ideal separation between the primary suite and additional bedrooms, ensuring privacy for everyone. The primary bedroom boasts a generous walk-in closet to keep your wardrobe organized, while the en-suite bathroom features a stylish double vanity sink for those busy mornings. Practical touches abound throughout this home, including a dedicated laundry room that simplifies your daily routine. Head outside to enjoy both a welcoming front porch and a rear deckwonderful spaces for morning coffee or evening relaxation. The fully fenced backyard offers a secure outdoor space, while a convenient storage shed provides extra space for lawn equipment, tools, or seasonal items. Call today for a personal showing!

    Zillow last checked:

    Listing updated:

    Listed by:

    Brian Gibson 502-810-8282,

    B&B Gibson Realty

    Bought with:

    Joshua Jarboe, 272059

    RE/MAX Empire

    Source: Metro Search Inc. LLC DBA Apex MLS,MLS#: 1707973MLS Logo

    Facts & features

    Interior

    Bedrooms & bathrooms
    • Bedrooms: 3
    • Bathrooms: 2
    • Full bathrooms: 2
    Primary bedroom
    • Level: First
    Bedroom
    • Level: First
    Bedroom
    • Level: First
    Primary bathroom
    • Level: First
    Full bathroom
    • Level: First
    Dining area
    • Level: First
    Kitchen
    • Level: First
    Laundry
    • Level: First
    Living room
    • Level: First
    Heating
    • Electric
    Features
    • Basement: None
    • Has fireplace: No
    Interior area
    • Total structure area: 1,535
    • Total interior livable area: 1,535 sqft
    • Finished area above ground: 1,535
    • Finished area below ground: 0

    Property

    Parking
    • Total spaces: 2
    • Parking features: Attached, Entry Front, Driveway
    • Attached garage spaces: 2
    • Has uncovered spaces: Yes
    Features
    • Stories: 1
    • Patio & porch: Deck, Porch
    • Fencing: Full,Wood,Chain Link
    Lot
    • Size: 8,712 Square Feet
    • Dimensions: +/- 0.2 per PVA
    Details
    • Parcel number: 070SE025027

    Construction

    Type & style
    • Home type: SingleFamily
    • Architectural style: Ranch
    • Property subtype: Single Family Residence
    Materials
    • Brick
    • Foundation: Crawl Space
    • Roof: Shingle
    Condition
    • Year built: 2020

    Utilities & green energy

    • Sewer: Public Sewer
    • Water: Public
    • Utilities for property: Electricity Connected

    Community & HOA

    Community
    • Subdivision: Heritage Creek
    HOA
    • Has HOA: No
    Location
    • Region: Mount Washington

    Financial & listing details

    • Price per square foot: $215/sqft
    • Tax assessed value: $315,000
    • Annual tax amount: $3,967
    • Date on market: 1/28/2026
    • Electric utility on property: Yes

    Price history

    DateEventPrice
    3/23/2026Sold$330,000+4.8%$215/sqft
    Source: Metro Search Inc. LLC DBA Apex MLS #1707973 Report a problem
    2/9/2026Contingent$314,900$205/sqft
    Source: Metro Search Inc. LLC DBA Apex MLS #1707973 Report a problem
    1/28/2026Listed for sale$314,9000%$205/sqft
    Source: Metro Search Inc. LLC DBA Apex MLS #1707973 Report a problem
    9/13/2024Listing removed$2,120$1/sqft
    Source: Zillow Rentals Report a problem
    8/7/2024Listed for rent$2,120+6.3%$1/sqft
    Source: Zillow Rentals Report a problem
    6/10/2023Listing removed--
    Source: Zillow Rentals Report a problem
    6/1/2023Price change$1,995-3.9%$1/sqft
    Source: Zillow Rentals Report a problem
    5/11/2023Price change$2,075-2.7%$1/sqft
    Source: Zillow Rentals Report a problem
    3/29/2023Price change$2,132-0.1%$1/sqft
    Source: Zillow Rentals Report a problem
    3/7/2023Listed for rent$2,135$1/sqft
    Source: Zillow Rentals Report a problem
    4/6/2022Sold$315,000+5%$205/sqft
    Source: Metro Search Inc. LLC DBA Apex MLS #1605690 Report a problem
    2/21/2022Pending sale$299,900$195/sqft
    Source: Metro Search Inc. LLC DBA Apex MLS #1605690 Report a problem
    2/16/2022Price change$299,900+17.7%$195/sqft
    Source: Metro Search Inc. LLC DBA Apex MLS #1605690 Report a problem
    1/26/2021Pending sale$254,900$166/sqft
    Source: Metro Search Inc. LLC DBA Apex MLS #1576269 Report a problem
    1/11/2021Listed for sale$254,900$166/sqft
    Source: Metro Search Inc. LLC DBA Apex MLS #1576269 Report a problem

    Public tax history

    YearProperty taxesTax assessment
    2024$3,967 +0.6%$315,000
    2023$3,942 +6.6%$315,000 +7.7%
    2022$3,698 +12.2%$292,500 +12.5%
    2021$3,296 +11112.2%$260,000 +766.7%
    2020$29 $30,000 +131.7%
    2019$29 +104.6%$12,950
    2018$14 $12,950
    2017$14 -2.6%$12,950
    2016$15 $12,950
    2015$15 -88.9%$12,950
    2014$133 $12,950 +7.9%
    2011-- $12,000
    2010-- $12,000 +20%
    2009-- $10,000
    2007-- $10,000
    2006-- $10,000
    Find assessor info on the county website

    Neighborhood: 40047

    Nearby schools

    GreatSchools rating
    Get pre-qualified for a loan
    At Zillow Home Loans, we can pre-qualify you in as little as 5 minutes with no impact to your credit score.

    An equal housing lender. NMLS #10287.

    Sell for more on Zillow
    Get a Zillow Showcase℠ listing at no additional cost and you could sell for .
    $331,200
    2% more
    +$6,624
    With Zillow Showcase(estimated)
    $337,824