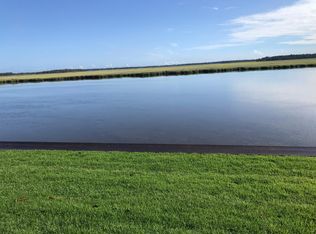
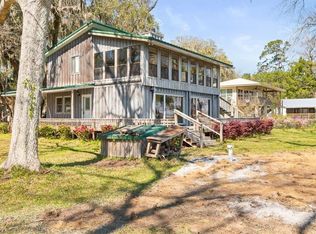
Welcome to an opportunity to own a deepwater property in the Hickory Bluff community, where coastal landscapes and natural surroundings create a relaxed waterfront setting. This property is positioned on deepwater frontage and includes a 24-foot private dock, boat hoist, and floating platform. Hickory Bluff is a coastal community known for its fishing heritage and scenic waterways. Its location offers both quiet surroundings and convenient access to regional destinations. The property is approximately 2 miles from I-95, 20 minutes from Jekyll Island, 25 minutes from St. Simons Island, and roughly 50 minutes from Jacksonville International Airport. Outdoor activities such as fishing, crabbing from the dock, boating, and exploring nearby barrier islands are available in the immediate area. The property may be suitable for year-round living, a second home, or an investment purchase, depending on the buyer's preferences and intended use. This deepwater property offers a combination of waterfront access and coastal proximity that is uncommon in the region.
Active
Price cut: $30K (5/13)
$595,000
523 Hickory Bluff Dr, Waverly, GA 31565
3beds
1,456sqft
Single Family Residence
Built in 1965
0.56 Acres Lot
$-- Zestimate®
$409/sqft
$-- HOA
What's special
Boat hoistDeepwater propertyFloating platformDeepwater frontage
- 604 days |
- 525 |
- 28 |
Zillow last checked:
Listing updated:
Listed by:
Amanda Watson 9123225382,
Golf Club Realty
Source: GAMLS,MLS#: 10418562
Facts & features
Interior
Bedrooms & bathrooms
- Bedrooms: 3
- Bathrooms: 2
- Full bathrooms: 2
- Main level bathrooms: 2
- Main level bedrooms: 3
Rooms
- Room types: Den, Family Room, Laundry
Heating
- Central
Cooling
- Central Air
Appliances
- Included: Dishwasher, Dryer, Oven/Range (Combo), Refrigerator, Washer
- Laundry: Mud Room
Features
- Master On Main Level
- Flooring: Other
- Basement: None
- Number of fireplaces: 1
- Fireplace features: Family Room
Interior area
- Total structure area: 1,456
- Total interior livable area: 1,456 sqft
- Finished area above ground: 1,456
- Finished area below ground: 0
Property
Parking
- Total spaces: 4
- Parking features: Carport, RV/Boat Parking
- Has carport: Yes
Features
- Levels: One
- Stories: 1
- Exterior features: Dock
- Fencing: Chain Link,Front Yard
- Has view: Yes
- View description: River
- Has water view: Yes
- Water view: River
- Waterfront features: Deep Water Access, Dock Rights, Floating Dock
- Body of water: Little Satilla River
- Frontage type: Waterfront
- Frontage length: Waterfront Footage: 152
Lot
- Size: 0.56 Acres
- Features: Level
- Residential vegetation: Cleared
Details
- Additional structures: Covered Dock
- Parcel number: 125A 011A
Construction
Type & style
- Home type: SingleFamily
- Architectural style: Traditional
- Property subtype: Single Family Residence
Materials
- Other
- Foundation: Slab
- Roof: Metal
Condition
- Resale
- New construction: No
- Year built: 1965
Utilities & green energy
- Sewer: Septic Tank
- Water: Private, Well
- Utilities for property: Cable Available, Electricity Available, High Speed Internet, Phone Available
Community & HOA
Community
- Features: None
- Subdivision: Hickory Bluff
HOA
- Has HOA: No
- Services included: None
Location
- Region: Waverly
Financial & listing details
- Price per square foot: $409/sqft
- Tax assessed value: $187,500
- Annual tax amount: $3,994
- Date on market: 11/25/2024
- Cumulative days on market: 604 days
- Listing agreement: Exclusive Right To Sell
- Electric utility on property: Yes
Estimated market value
Not available
Estimated sales range
Not available
$1,695/mo
Price history
| Date | Event | Price |
|---|---|---|
| 5/13/2026 | Price change | $595,000-4.8%$409/sqft |
Source:  GAMLS #10418562 Report a problem GAMLS #10418562 Report a problem | ||
| 11/18/2025 | Price change | $625,000-3.8%$429/sqft |
Source: GAMLS #10418562 Report a problem | ||
| 9/8/2025 | Price change | $650,000-10.3%$446/sqft |
Source: Scout MLS #1650384 Report a problem | ||
| 7/29/2025 | Price change | $725,000-5.2%$498/sqft |
Source:  Hive MLS #322569 Report a problem Hive MLS #322569 Report a problem | ||
| 5/19/2025 | Price change | $765,000-1.3%$525/sqft |
Source: Hive MLS #322569 Report a problem | ||
| 2/25/2025 | Price change | $775,000-2.5%$532/sqft |
Source: Scout MLS #1650384 Report a problem | ||
| 11/21/2024 | Listed for sale | $795,000+17.8%$546/sqft |
Source: Scout MLS #1650384 Report a problem | ||
| 3/2/2011 | Sold | $675,000$464/sqft |
Source: Public Record Report a problem | ||
Public tax history
| Year | Property taxes | Tax assessment |
|---|---|---|
| 2025 | $2,104 -0.6% | $75,000 |
| 2024 | $2,117 -4.6% | $75,000 |
| 2023 | $2,220 +1% | $75,000 +4.2% |
| 2022 | $2,198 -5.4% | $72,000 |
| 2021 | $2,324 -2.8% | $72,000 |
| 2020 | $2,390 +8.4% | $72,000 |
| 2019 | $2,204 | $72,000 |
| 2018 | $2,204 +1.8% | $72,000 |
| 2017 | $2,164 -1.8% | $72,000 |
| 2016 | $2,204 | $72,000 |
| 2015 | $2,204 -29.8% | $72,000 -32.3% |
| 2014 | $3,139 | $106,293 +14.1% |
| 2013 | $3,139 | $93,194 |
| 2012 | -- | -- |
| 2011 | -- | -- |
| 2010 | -- | -- |
| 2009 | -- | $158,322 -8.3% |
| 2008 | -- | $172,568 |
| 2007 | -- | $172,568 +78.1% |
| 2006 | -- | $96,870 |
| 2005 | -- | $96,870 |
| 2004 | -- | $96,870 |
| 2003 | -- | $96,870 +126.9% |
| 2002 | -- | $42,702 |
| 2001 | -- | $42,702 |
Find assessor info on the county website
Monthly payment
Est. payment
Payment breakdown
Explore the cost of this home by adjusting the details. Changes won't be saved.Climate risks
Neighborhood: 31565
Nearby schools
GreatSchools rating
- 9/10Woodbine Elementary SchoolGrades: PK-5Distance: 12.1 mi
- 7/10Camden Middle SchoolGrades: 6-8Distance: 21 mi
- 8/10Camden County High SchoolGrades: 9-12Distance: 19.8 mi
Schools provided by the listing agent
- Elementary: Woodbine
- Middle: Camden
- High: Camden
Source: GAMLS. This data may not be complete. We recommend contacting the local school district to confirm school assignments for this home.
- $8,8703 bd2 ba1.2k sqft523 Hickory Bluff Dr, Waverly, GA 31565Off Market
- $434,4003 bd2 ba1.4k sqft523 Hickory Bluff Dr, Waverly, GA 31565Off Market
- $345,9003 bd1 ba1.4k sqft509 Hickory Bluff Dr, Waverly, GA 31565Off Market
- $410,1002 bd1 ba1k sqft553 Hickory Bluff Dr, Waverly, GA 31565Off Market
- $208,600-- bd-- ba-- sqft487 Hickory Bluff Dr, Waverly, GA 31565Off Market
- $171,600-- bd-- ba-- sqft487 Hickory Bluff Dr, Waverly, GA 31565Off Market
- $369,3343 bd2 ba1.4k sqft487 Hickory Bluff Dr, Waverly, GA 31565Off Market
- $39,513-- bd-- ba784 sqft544 Hickory Bluff Dr, Waverly, GA 31565Off Market
A local agent can set up tours, give advice and negotiate with sellers.
A local lender can help you make sure your offer is ready when you are.
Similar homes
- $599,9003 bd2 ba2.1k sqft24 Bitter End Ct, Waverly, GA 31565For Sale
 MLS ID #1660154, Holly Ponsell, Keller Williams GA Communities. Scout MLS
 - $749,9002 bd2 ba1.8k sqft863 Hickory Bluff Rd, Waverly, GA 31565For Sale
 MLS ID #1656358, Sharon Rawl, NorthGroup Real Estate. Scout MLS
 - $585,0004 bd3 ba1.9k sqft281 Marsh Breeze Ln, Waverly, GA 31565For Sale
 MLS ID #1661844, Erin Vaughn, BHHS Hodnett Cooper Real Estate BWK. Scout MLS
 - $337,0003 bd2 ba1.3k sqft770 Hickory Bluff Dr, Waverly, GA 31565For Sale
 MLS ID #1659296, Emily Hall, Keller Williams Realty Golden Isles. Scout MLS
 - $449,9003 bd2 ba1.8k sqft2657 Horseshoe Cove Rd, Waverly, GA 31565For SaleMLS ID #1661995, Karen Polite, Rawls Realty. Scout MLS
- $695,0003 bd1 ba1.7k sqft7211 Blythe Island Hwy, Brunswick, GA 31523For SaleMLS ID #1655634, Lynn Anderson, Sea Georgia Realty. Scout MLS
- $325,0004 bd2 ba1.7k sqft724 Fancy Bluff Rd, Brunswick, GA 31523Active
 MLS ID #10805839, Ashley Seabolt, Keller Williams Golden Isles. GAMLS
 - $675,0003 bd3 ba1.7k sqft70 Deer Ln, White Oak, GA 31568For SaleMLS ID #2000573, Cherise Cartwright, Golf Club Realty LLC. Scout MLS
- $599,9994 bd3 ba2.1k sqft193 Circle Drive, Midway, GA 31320For Sale
 MLS ID #SA352690, Shallyn M. Watt, Compass Realty & Property Mgt. Hive MLS
 - $324,9003 bd2 ba1.4k sqft173 Fish Hall Rd, Brunswick, GA 31523For SaleMLS ID #2000875, Kathy Shattuck, Duckworth Properties BWK. Scout MLS
- $599,9002 bd2 ba1k sqft7 Stewart Ave, Saint Simons Island, GA 31522For SaleMLS ID #1660399, Carol Pollock, Golden Isles Realty. Scout MLS
- $600,0002 bd3 ba1.2k sqft601 Shore Edge Trce, Saint Simons Island, GA 31522For SaleMLS ID #1660087, Jill Wright, BHHS Hodnett Cooper Real Estate BWK. Scout MLS
- $649,9003 bd3 ba1.7k sqft203 Grand Oaks Cir, Saint Simons Island, GA 31522ActiveMLS ID #10737533, Hannah Melton, Duckworth Properties. GAMLS
- $395,0002 bd2 ba1.9k sqft1217 Union St, Brunswick, GA 31520ActiveMLS ID #10810107, Jacquie Wheeler, BHHS Hodnett Cooper Real Estate. GAMLS
- $559,9003 bd3 ba1.2k sqft420 Holly St, Saint Simons Island, GA 31522For SaleMLS ID #2000475, James Vivenzio, Coldwell Banker Access Realty BWK. Scout MLS
- $399,0003 bd2 ba1.9k sqft331 Magna Carta Dr, Woodbine, GA 31569For SaleMLS ID #2000754, Melissa Johnson, St Marys Realty Inc Island Si. Scout MLS
- $650,0003 bd3 ba1.5k sqft120 Rosemont St, Saint Simons Island, GA 31522For SaleMLS ID #1658838, Lee Swafford, Golden Isles Realty. Scout MLS
- $444,9003 bd2 ba1.8k sqft895 Lynn Rd, Waynesville, GA 31566For SaleMLS ID #1661776, Rebecca Gould Strother, Duckworth Properties BWK. Scout MLS
- $549,9003 bd2 ba1.7k sqft3 Bay Tree Ct W, Saint Simons Island, GA 31522For SaleMLS ID #1661318, Hannah Melton, Duckworth Properties BWK. Scout MLS
- $362,0003 bd2 ba2k sqft269 Long Way S, Brunswick, GA 31523ActiveMLS ID #10741562, Cary Basenback, Miller Elite. GAMLS
