Skip main navigation
Sold
  • Price Unknown

    523 Hightrail Dr, Allen, TX 75002

    3beds
    1,522sqft
    Single Family Residence
    Built in 1976
    6,098.4 Square Feet Lot
    $283,800 Zestimate®
    $--/sqft
    $2,124 Estimated rent

    Home value

    $283,800

    $267,000 - $301,000

    $2,124/mo

    Zestimate® history
    Loading
    Loading...

    Owner options

    List your home for rent

    $2,124/mo

    Rent Zestimate®

    Find your next renter with Zillow Rental Manager. Plus, with online applications, you can quickly screen prospective tenants – for free.

    Learn more

    $2,124/mo

    Rent Zestimate®

    Refinance and save

    Refinancing to a lower rate could help reduce your monthly payments and save thousands over the life of the loan.

    See today's rates

    Explore your selling options

    Work with a Zillow partner agent

    Leverage their expertise and Zillow's premium Showcase listings to get your home seen by more buyers.

    Get started

    List with your own agent

    Get your home in front of millions of buyers by listing it on Zillow.

    Learn how to do it

    Sell it yourself

    Take full control of how buyers see your home on Zillow by listing For Sale by Owner (FSBO).

    List your home

    What's special

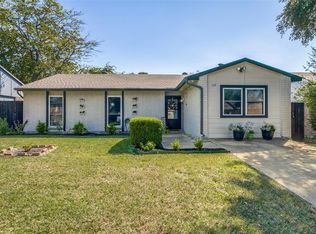
    Discover serene living at this beautifully updated 3-bedroom, 2-bath brick ranch-style home nestled in an established neighborhood in Allen, TX. Set among mature trees, your new home combines modern upgrades with classic appeal, offering a sanctuary that's close to highly rated schools, shopping, restaurants and entertainment. Step inside to enjoy the thoughtful design of this updated home, where luxury vinyl plank flooring flows seamlessly throughout your home.. The heart of the home features a kitchen adorned with shaker-style white cabinets, solid surface countertops, & gleaming stainless appliances. The inviting living area is enhanced by a charming corner fireplace with a raised hearth, providing a cozy atmosphere for relaxation & gatherings. A sunroom with a wall of windows invites natural light while offering a tranquil spot to unwind, read, or enjoy morning coffee. Retreat to the spacious primary bedroom, complete with a private bath for your comfort & privacy. Two additional well-appointed bedrooms offer flexibility for guests, a home office or hobby space. Outside, the large fenced backyard is your personal oasis. Your deck is ideal for alfresco dining, entertaining, or simply enjoying the outdoors. Whether you’re gardening, playing, or relaxing, this backyard is designed to fit your lifestyle. With its prime location near top-notch schools & its blend of modern updates & timeless appeal, this is ready for you to call it home. The heavy lifting has been done for you with recently replace HVAC system, plumbing and updates!

    Zillow last checked:

    Listing updated:

    Listed by:

    Jodi Kerby 0427628 972-333-7715,

    Coldwell Banker Apex, REALTORS 972-783-1919

    Bought with:

    Shawn Ryken

    DHS Realty

    Source: NTREIS,MLS#: 20927793

    Facts & features

    Interior

    Bedrooms & bathrooms
    • Bedrooms: 3
    • Bathrooms: 2
    • Full bathrooms: 2
    Primary bedroom
    • Features: Ceiling Fan(s), En Suite Bathroom, Separate Shower, Walk-In Closet(s)
    • Level: First
    • Dimensions: 13 x 11
    Bedroom
    • Features: Ceiling Fan(s)
    • Level: First
    • Dimensions: 10 x 10
    Bedroom
    • Features: Ceiling Fan(s)
    • Level: First
    • Dimensions: 12 x 11
    Breakfast room nook
    • Level: First
    • Dimensions: 8 x 7
    Den
    • Features: Ceiling Fan(s)
    • Level: First
    • Dimensions: 15 x 10
    Kitchen
    • Features: Breakfast Bar, Built-in Features, Galley Kitchen, Solid Surface Counters
    • Level: First
    • Dimensions: 10 x 9
    Living room
    • Features: Fireplace
    • Level: First
    • Dimensions: 19 x 14
    Heating
    • Central, Electric
    Cooling
    • Central Air, Ceiling Fan(s), Electric
    Appliances
    • Included: Dishwasher, Electric Range, Electric Water Heater
    • Laundry: In Kitchen
    Features
    • Decorative/Designer Lighting Fixtures, Cable TV
    • Flooring: Laminate, Luxury Vinyl Plank
    • Windows: Window Coverings
    • Has basement: No
    • Number of fireplaces: 1
    • Fireplace features: Living Room, Masonry, Wood Burning
    Interior area
    • Total interior livable area: 1,522 sqft

    Property

    Parking
    • Total spaces: 2
    • Parking features: Driveway, Garage Faces Front
    • Attached garage spaces: 2
    • Has uncovered spaces: Yes
    Features
    • Levels: One
    • Stories: 1
    • Pool features: None
    • Fencing: Wood
    Lot
    • Size: 6,098 sqft
    • Features: Interior Lot
    Details
    • Parcel number: R115000304501

    Construction

    Type & style
    • Home type: SingleFamily
    • Architectural style: Ranch,Traditional,Detached
    • Property subtype: Single Family Residence
    Materials
    • Brick
    • Foundation: Slab
    • Roof: Composition
    Condition
    • Year built: 1976

    Utilities & green energy

    • Sewer: Public Sewer
    • Water: Public
    • Utilities for property: Sewer Available, Water Available, Cable Available

    Community & neighborhood

    Community
    • Community features: Curbs
    Location
    • Region: Allen
    • Subdivision: Windridge 1

    Other

    Other facts
    • Listing terms: Cash,Conventional,FHA,VA Loan

    Price history

    DateEventPrice
    8/11/2025Listing removed$305,000$200/sqft
    Source: Coldwell Banker Apex, Realtors #20927793 Report a problem
    8/10/2025Listed for sale$305,000$200/sqft
    Source: Coldwell Banker Apex, Realtors #20927793 Report a problem
    8/7/2025Sold--
    Source: NTREIS #20927793 Report a problem
    7/14/2025Pending sale$305,000$200/sqft
    Source: Coldwell Banker Apex, Realtors #20927793 Report a problem
    7/14/2025Contingent$305,000$200/sqft
    Source: NTREIS #20927793 Report a problem
    7/11/2025Price change$305,000-7.3%$200/sqft
    Source: NTREIS #20927793 Report a problem
    6/20/2025Price change$329,000-1.8%$216/sqft
    Source: NTREIS #20927793 Report a problem
    5/31/2025Listed for sale$335,000$220/sqft
    Source: NTREIS #20927793 Report a problem
    5/21/2025Pending sale$335,000$220/sqft
    Source: Coldwell Banker Apex, Realtors #20927793 Report a problem
    5/21/2025Contingent$335,000$220/sqft
    Source: NTREIS #20927793 Report a problem
    5/7/2025Listed for sale$335,000$220/sqft
    Source: NTREIS #20927793 Report a problem
    10/11/2024Listing removed$1,975$1/sqft
    Source: Zillow Rentals Report a problem
    4/7/2024Listing removed--
    Source: Zillow Rentals Report a problem
    3/4/2024Price change$1,975-6%$1/sqft
    Source: Zillow Rentals Report a problem
    1/22/2024Listed for rent$2,100+50.5%$1/sqft
    Source: Zillow Rentals Report a problem
    3/24/2021Listing removed--
    Source: Owner Report a problem
    3/18/2019Listing removed$1,395$1/sqft
    Source: Owner Report a problem
    3/11/2019Listed for rent$1,395$1/sqft
    Source: Owner Report a problem
    8/10/2018Listing removed$1,395$1/sqft
    Source: Owner Report a problem
    7/20/2018Price change$1,395-3.8%$1/sqft
    Source: Owner Report a problem
    7/12/2018Listed for rent$1,450$1/sqft
    Source: Owner Report a problem

    Public tax history

    YearProperty taxesTax assessment
    2025$5,056 -2.1%$324,470 +11.4%
    2024$5,164 -1.7%$291,141 -0.6%
    2023$5,251 -1.1%$293,000 +9.6%
    2022$5,309 +15.6%$267,402 +23.8%
    2021$4,593 +16%$216,020 +18.5%
    2020$3,958 -1.3%$182,300 +0.2%
    2019$4,011 +4.6%$182,000 +9.6%
    2018$3,836 +20.3%$166,076 +10.1%
    2017$3,189 $150,801 +13.5%
    2016$3,189 +32.4%$132,906 +22.9%
    2015$2,408 $108,184 +12.2%
    2014$2,408 $96,448 +11.3%
    2013-- $86,673 -1.4%
    2012-- $87,889 -5.3%
    2011-- $92,836 -3.7%
    2010-- $96,443 -3.5%
    2009-- $99,949 +0%
    2008-- $99,930 -3.4%
    2007-- $103,411 +2.8%
    2006-- $100,600 +2.2%
    2005-- $98,415 +3.7%
    2004-- $94,934 -6%
    2003-- $100,968 +15%
    2002-- $87,804 +10%
    2001-- $79,822 +2.4%
    2000-- $77,949

    Find assessor info on the county website

    Neighborhood: Windridge Estates

    Nearby schools

    GreatSchools rating
    Schools provided by the listing agent
    • Elementary: Boyd
    • High: Allen
    • District: Allen ISD

    Source: NTREIS. This data may not be complete. We recommend contacting the local school district to confirm school assignments for this home.

    Get a cash offer in 3 minutes
    Find out how much your home could sell for in as little as 3 minutes with a no-obligation cash offer.
    Estimated market value
    $283,800
    Get a cash offer in 3 minutes
    Find out how much your home could sell for in as little as 3 minutes with a no-obligation cash offer.
    Estimated market value
    $283,800