Welcome to this beautifully renovated home in Charlotte's highly desirable Collingwood neighborhood, where modern updates, timeless style, and an unbeatable location come together. Nestled on a quiet, street and situated on a level lot, this move-in-ready residence offers the perfect blend of comfort, convenience, and charm just minutes from some of the city's most sought-after destinations. Inside, you'll find a thoughtfully redesigned open-concept floorplan that creates an inviting flow for both everyday living and entertaining. Rich hardwood floors extend throughout the home, complementing the bright and airy living spaces. The stunning kitchen serves as the heart of the home, featuring sleek quartz countertops, stainless steel appliances, soft-close cabinetry, ample storage, and an open connection to the main living and dining areas. The spacious primary suite and two additional bedrooms provide flexibility for guests, or a dedicated home office. Both bathrooms have been tastefully updated with contemporary finishes and designer touches, creating a clean, sophisticated aesthetic throughout the home. Step outside to enjoy the private, fully fenced backyard—an ideal setting for pets, gardening, outdoor gatherings, or simply relaxing in your own outdoor retreat. The rear deck offers the perfect spot for morning coffee, weekend grilling, or unwinding after a long day. Location is everything, and this home delivers. Enjoy quick access to Myers Park, South End, SouthPark, Park Road Shopping Center, and the LYNX Blue Line, placing Charlotte's best dining, shopping, entertainment, parks, and employment centers just minutes away. Whether you're commuting, meeting friends for dinner, or enjoying a day out in the city, you'll love the convenience and lifestyle this exceptional location provides. Rarely does a fully renovated home in such a prime in-town neighborhood become available at this value. Don't miss the opportunity to make this Collingwood gem your next home.
Under contract-show
$550,000
523 Kenlough Dr, Charlotte, NC 28209
3beds
1,104sqft
Single Family Residence
Built in 1960
0.24 Acres Lot
$540,000 Zestimate®
$498/sqft
$-- HOA
What's special
Beautifully renovated homeSleek quartz countertopsDedicated home officeStunning kitchenPrivate fully fenced backyardLevel lotAmple storage
- 33 days |
- 415 |
- 23 |
Likely to sell faster than
Zillow last checked:
Listing updated:
Listed by:
Tracy Dowling info+nc@homecoin.com,
Homecoin.com
Source: Canopy MLS as distributed by MLS GRID,MLS#: 4395390
Facts & features
Interior
Bedrooms & bathrooms
- Bedrooms: 3
- Bathrooms: 2
- Full bathrooms: 2
- Main level bedrooms: 3
Primary bedroom
- Level: Main
Heating
- Forced Air
Cooling
- Ceiling Fan(s), Central Air
Appliances
- Included: Dishwasher, Electric Oven, Gas Range, Gas Water Heater, Microwave, Refrigerator
- Laundry: Laundry Closet, Main Level
Features
- Open Floorplan
- Has basement: No
- Attic: Pull Down Stairs
Interior area
- Total structure area: 1,104
- Total interior livable area: 1,104 sqft
- Finished area above ground: 1,104
- Finished area below ground: 0
Property
Parking
- Parking features: Driveway
- Has uncovered spaces: Yes
Features
- Levels: One
- Stories: 1
- Entry location: Main
Lot
- Size: 0.24 Acres
Details
- Parcel number: 14911512
- Zoning: N1-B
- Special conditions: Standard
Construction
Type & style
- Home type: SingleFamily
- Architectural style: A-Frame,Ranch
- Property subtype: Single Family Residence
Materials
- Brick Partial, Wood
- Foundation: Crawl Space
Condition
- New construction: No
- Year built: 1960
Utilities & green energy
- Sewer: Public Sewer
- Water: City
- Utilities for property: Cable Available, Electricity Connected, Satellite Internet Available, Wired Internet Available
Community & HOA
Community
- Subdivision: Scaleybark Place
Location
- Region: Charlotte
Financial & listing details
- Price per square foot: $498/sqft
- Tax assessed value: $380,900
- Annual tax amount: $3,096
- Date on market: 6/19/2026
- Cumulative days on market: 34 days
- Listing terms: Cash,Conventional,FHA
- Electric utility on property: Yes
- Road surface type: Concrete, Paved
Estimated market value
$540,000
$513,000 - $567,000
$2,512/mo
Price history
| Date | Event | Price |
|---|---|---|
| 6/19/2026 | Listed for sale | $550,000+37.5%$498/sqft |
Source:  Canopy MLS as distributed by MLS GRID #4395390 Report a problem Canopy MLS as distributed by MLS GRID #4395390 Report a problem | ||
| 3/1/2022 | Sold | $400,000+5.3%$362/sqft |
Source: Canopy MLS as distributed by MLS GRID #3826253 Report a problem | ||
| 2/7/2022 | Pending sale | $379,900$344/sqft |
Source: Canopy MLS as distributed by MLS GRID #3826253 Report a problem | ||
| 2/3/2022 | Listed for sale | $379,900$344/sqft |
Source: Canopy MLS as distributed by MLS GRID #3826253 Report a problem | ||
Public tax history
| Year | Property taxes | Tax assessment |
|---|---|---|
| 2025 | $3,096 | $380,900 |
| 2024 | -- | $380,900 |
| 2023 | $2,933 | $380,900 +37.7% |
| 2022 | -- | $276,600 |
| 2021 | -- | $276,600 |
| 2020 | -- | $276,600 |
| 2019 | $2,761 +207.6% | $276,600 +110.5% |
| 2018 | $897 -28.5% | $131,400 |
| 2017 | $1,254 | $131,400 |
| 2016 | $1,254 | $131,400 |
| 2015 | $1,254 -32.3% | $131,400 -5.8% |
| 2014 | $1,854 | $139,500 |
| 2013 | -- | $139,500 -0.1% |
| 2012 | -- | $139,700 |
| 2011 | -- | $139,700 +42% |
| 2010 | -- | $98,400 |
| 2009 | -- | $98,400 |
| 2008 | -- | $98,400 |
| 2007 | -- | $98,400 |
| 2006 | -- | $98,400 |
| 2005 | -- | $98,400 |
| 2004 | -- | $98,400 |
| 2003 | -- | $98,400 +26.3% |
| 2002 | -- | $77,900 |
| 2001 | -- | $77,900 |
| 2000 | -- | $77,900 |
Find assessor info on the county website
Monthly payment
Est. payment
Payment breakdown
Explore the cost of this home by adjusting the details. Changes won't be saved.Climate risks
Neighborhood: Collingwood
Nearby schools
GreatSchools rating
- 6/10Pinewood ElementaryGrades: PK-5Distance: 1.1 mi
- 4/10Alexander Graham MiddleGrades: 6-8Distance: 2.4 mi
- 7/10Myers Park HighGrades: 9-12Distance: 2.2 mi
Schools provided by the listing agent
- Elementary: Pinewood Mecklenburg
- Middle: Alexander Graham
- High: Myers Park
Source: Canopy MLS as distributed by MLS GRID. This data may not be complete. We recommend contacting the local school district to confirm school assignments for this home.
- $400,0003 bd1 ba1k sqft529 Kenlough Dr, Charlotte, NC 28209Sold

- $442,6003 bd1 ba1k sqft517 Kenlough Dr, Charlotte, NC 28209Off Market
- $493,9003 bd1 ba1.4k sqft4509 Applegate Rd, Charlotte, NC 28209Off Market
- $471,0003 bd2 ba1k sqft4515 Applegate Rd, Charlotte, NC 28209Off Market
- $489,8003 bd2 ba1.2k sqft535 Kenlough Dr, Charlotte, NC 28209Off Market
- $626,5003 bd2 ba1.6k sqft4501 Applegate Rd, Charlotte, NC 28209Off Market
- $482,7003 bd1 ba1k sqft518 Kenlough Dr, Charlotte, NC 28209Off Market
- $595,0003 bd2 ba1.3k sqft510 Kenlough Dr, Charlotte, NC 28209Sold
A local agent can set up tours, give advice and negotiate with sellers.
Similar homes
- $525,0003 bd2 ba1.4k sqft7113 Sterncrest Pl, Charlotte, NC 28210For Sale
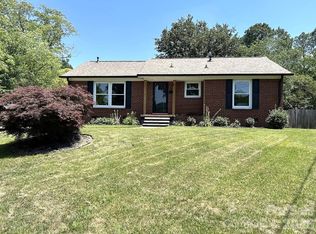
 MLS ID #4402347, Joe Naccarato, EXP Realty LLC Ballantyne. Canopy MLS as distributed by MLS GRID
 - $559,9003 bd2 ba1.5k sqft2448 Morton St, Charlotte, NC 28208For Sale
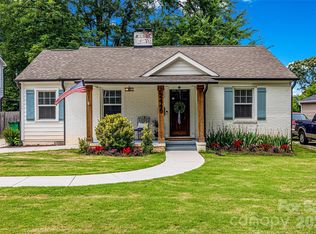 MLS ID #4394147, Amy Peterson, Howard Hanna Allen Tate SouthPark. Canopy MLS as distributed by MLS GRID
 - $544,9003 bd2 ba1.5k sqft1027 Dresden Dr W, Charlotte, NC 28205For Sale
 MLS ID #4400632, John Bolos, Keller Williams South Park. Canopy MLS as distributed by MLS GRID
 - $549,9003 bd2 ba1.1k sqft2616 Springway Dr, Charlotte, NC 28205For Sale
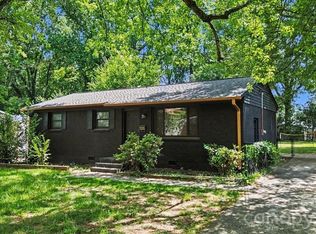 MLS ID #4397310, Angie Katherine Botero Culma, Gonzalez Realty. Canopy MLS as distributed by MLS GRID
 - $549,7004 bd3 ba1.5k sqft500 Katonah Ave, Charlotte, NC 28208For SaleMLS ID #4394042, Joey Signa, CEDAR REALTY LLC. Canopy MLS as distributed by MLS GRID
- $635,0004 bd2 ba1.5k sqft5312 Furman Pl, Charlotte, NC 28210For SaleMLS ID #4400801, Christina Richard, Helen Adams Realty. Canopy MLS as distributed by MLS GRID
- $525,0003 bd2 ba1.2k sqft2204 Rozzelles Ferry Rd, Charlotte, NC 28208For SaleMLS ID #4393163, Christy Bradshaw, Call It Closed International Inc. Canopy MLS as distributed by MLS GRID
- $500,0003 bd2 ba1.3k sqft1749 Archdale Dr, Charlotte, NC 28210For SaleMLS ID #4357388, Summer Savin, Berkshire Hathaway HomeServices Carolinas Realty. Canopy MLS as distributed by MLS GRID
- $595,0003 bd2 ba1.2k sqft3723 Litchfield Rd, Charlotte, NC 28211For SaleMLS ID #4387629, Anne Stuart Mitchener, Dickens Mitchener & Associates Inc. Canopy MLS as distributed by MLS GRID
- $493,0003 bd2 ba1.3k sqft2414 Belfast Dr, Charlotte, NC 28208For SaleMLS ID #4362010, Lucinda Shepard, Yancey Realty, LLC. Canopy MLS as distributed by MLS GRID
- $700,0003 bd3 ba1.6k sqft5416 Londonderry Rd, Charlotte, NC 28210For SaleMLS ID #4401068, Marcus Nance, Helen Adams Realty. Canopy MLS as distributed by MLS GRID
- $450,0004 bd2 ba1.3k sqft3629 Sargeant Dr, Charlotte, NC 28217For SaleMLS ID #4393452, Nicole McAlister, Keller Williams Ballantyne Area. Canopy MLS as distributed by MLS GRID
- $514,0003 bd2 ba1.3k sqft1816 Anderson St, Charlotte, NC 28205For SaleMLS ID #4402683, Justin Hoffner, Tyson Sold. Canopy MLS as distributed by MLS GRID
- $495,0003 bd2 ba1.3k sqft1036 Cutler Pl, Charlotte, NC 28205For SaleMLS ID #4374773, Matias Rojas, Realty One Group Revolution. Canopy MLS as distributed by MLS GRID
- $600,0003 bd2 ba1.5k sqft1142 Fox Run Dr, Charlotte, NC 28212For SaleMLS ID #4392813, Michael Wilfong, Michael Ryan Realty Inc. Canopy MLS as distributed by MLS GRID
- $530,0002 bd1 ba961 sqft1511 Southwood Ave, Charlotte, NC 28203For SaleMLS ID #4361597, Carie Tate, Wilson Realty. Canopy MLS as distributed by MLS GRID
- $499,9903 bd2 ba1.5k sqft5012 Auburndale Rd, Charlotte, NC 28205For SaleMLS ID #4382826, Randy Price, Kenneth Price. Canopy MLS as distributed by MLS GRID
- $599,0003 bd2 ba1.2k sqft1521 Hawthorne Ln, Charlotte, NC 28205For SaleMLS ID #4382322, Bonnie Tcherkezian, Dickens Mitchener & Associates Inc. Canopy MLS as distributed by MLS GRID
- $674,0003 bd2 ba1.4k sqft1551 Merriman Ave, Charlotte, NC 28203New ConstructionMLS ID #4394840, Vijay Vulli, Noble, LLC. Canopy MLS as distributed by MLS GRID
- $589,0003 bd3 ba1.6k sqft4314 Ivanhoe Pl, Charlotte, NC 28205For SaleMLS ID #4379977, Toni Granados, United Real Estate-Queen City. Canopy MLS as distributed by MLS GRID
