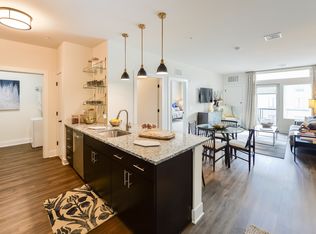
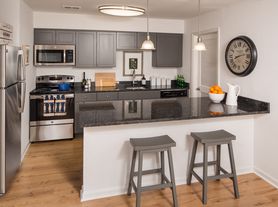
The 1st in East Pikeland Township and perhaps the Phoenixville area. Former 2nd/3rd floor office space has been converted into 2 Live/Work units. Since the COVID pandemic more and more people are working from home. Well here is your chance. These 2 new and never occupied units combine a blend of a residential apartment with a more then 1 room available for your in home office environment. If you have others that work with you, no problem there is ample area for them or a spouse to have private work or living spaces. There is plenty of parking with 234 total, open air parking spaces available in PVS. Walkable, there is also this aspect to consider. With occupancy, you will be joining Customers Bank, Liberty Union Bar and Grille, Tips and Toe Nail Salon and Phoenixville's Favorite Pizza & Steak joint, a local institution Rocco's. Pikeland Village Square (PVS) is a 33,000 sf. retail and office complex located just outside Downtown Phoenixville fronting highly visible Rt. 113 and a very attractive per capita household income rate. PVS offers a variety of space accommodations. As noted, PVS is close to downtown Phoenixville, just to the north of Great Valley- Rt 29 corridor with the slip ramp to the PA Turnpike. PVS is north and east of Chester Springs/Downingtown and Exton. The Rt 422 corridor spanning from King of Prussia to Reading is to the northeast. A perfect place to live and work at the same time.
Apartment for rent
Apartment
Available now
Cats, dogs OK
Air conditioner, central air, electric
Dryer in unit laundry
234 Parking spaces parking
Forced air, natural gas, wood
What's special
- 13 hours |
- -- |
- -- |
Zillow last checked:
Listing updated:
Travel times

Let’s turn your rent into credit progress
Build credit history with every on-time payment and get credit for the payment you’re already making.
Facts & features
Interior
Bedrooms & bathrooms
- Bedrooms: 2
- Bathrooms: 2
- Full bathrooms: 1
- 1/2 bathrooms: 1
Heating
- Forced Air, Natural Gas, Wood
Cooling
- Air Conditioner, Central Air, Electric
Appliances
- Included: Dishwasher, Dryer, Dryer - Electric, Dryer - Front Loading, Electric Water Heater, Microwave Oven, Oven/Range - Electric, Washer, Washer - Front Loading, Washer/Dryer Stacked, Water Heater
- Laundry: Dryer In Unit, Has Laundry, In Unit, Washer In Unit
Features
- Breakfast Area, Cathedral Ceiling(s), Combination Kitchen/Dining, Dining Area, Dry Wall, Eat-in Kitchen, Floor Plan - Traditional, Open Floorplan, Store/Office, Studio, Vaulted Ceiling(s), Wood Ceilings
- Flooring: Carpet, Concrete, Luxury Vinyl Plank, Vinyl
Interior area
- Total interior livable area: 1,500 sqft
Property
Parking
- Total spaces: 234
- Parking features: Parking Lot, Paved
- Details: Contact manager
Features
- Exterior features: Breakfast Area, Combination Kitchen/Dining, Dining Area, Dry Wall, Floor Plan - Traditional, Store/Office, Studio
- Pool features: Contact manager
- Has view: Yes
- View description: Street
Lot
- Features: Front Yard, Irregular Lot, Landscaped, Paved
Construction
Type & style
- Home type: Apartment
- Architectural style: Colonial
- Property subtype: Apartment
Materials
- Roof: Architectural Shingle,Asphalt,Shake Shingle
Condition
- Year built: 1988
Utilities & green energy
- Utilities for property: Garbage, Sewage, Water
Building
Management
- Pets allowed: Yes
Community & HOA
Community
- Features: Suburban
Location
- Region: Phoenixville
Financial & listing details
- Lease term: Contact For Details
Nearby apartments for rent


Price history
| Date | Event | Price |
|---|---|---|
| 11/4/2026 | Listed for rent | $2,695$2/sqft |
Source: Bright MLS #PACT2139154 Report a problem | ||