Nestled in the charming community of the Estates at Autumn Ridge, this immaculate ranch-style home offers a perfect blend of comfort and elegance. The striking brick front facade welcomes you into a spacious open floor plan adorned with a vaulted and 9' ceilings, creating a sense of airy sophistication. Ideal for entertaining, kitchen boasts a breakfast bar and stainless steel appliances, making meal preparation a delight. Adjacent to the kitchen is a breakfast area for sharing meals with family and friends. The primary suite has a beautiful trey ceiling, a double vanity, separate shower, and a relaxing soaking tub, offering a spa-like experience at home. Two additional bedrooms provide ample space for guests or a home office, each with generous closet space and easy access to the second full bathroom. Conveniently located within a community featuring sidewalks and street lights, this home offers a serene neighborhood setting. Enjoy the tranquility of suburban living with all the modern conveniences just moments away. Don't miss the opportunity to make this exceptional property your own. Schedule your private tour today and experience the allure of ranch-style living at its finest!
Closed
$264,400
523 Knollwood, Griffin, GA 30224
3beds
1,608sqft
Single Family Residence, Residential
Built in 2017
0.46 Acres Lot
$274,200 Zestimate®
$164/sqft
$1,938 Estimated rent
Home value
$274,200
$260,000 - $288,000
$1,938/mo
Zestimate® history
Owner options
List your home for rent
$1,938/mo
Rent Zestimate®
Find your next renter with Zillow Rental Manager. Plus, with online applications, you can quickly screen prospective tenants – for free.
$1,938/mo
Rent Zestimate®
Refinance and save
$1,648/mo
Est. payment
Refinancing to a lower rate could help reduce your monthly payments and save thousands over the life of the loan.
$1,648/mo
Est. payment
Explore your selling options
Work with a Zillow partner agent
Leverage their expertise and Zillow's premium Showcase listings to get your home seen by more buyers.
Get startedList with your own agent
Get your home in front of millions of buyers by listing it on Zillow.
Learn how to do itSell it yourself
Take full control of how buyers see your home on Zillow by listing For Sale by Owner (FSBO).
List your homeWhat's special
Zillow last checked:
Listing updated:
Listed by:
ASHLEY MULLINAX,
Century 21 Crowe Realty
Bought with:
Lori Gray, 396682
The Legacy Real estate Group, LLC
Source: FMLS GA,MLS#: 7436561
Facts & features
Interior
Bedrooms & bathrooms
- Bedrooms: 3
- Bathrooms: 2
- Full bathrooms: 2
- Main level bathrooms: 2
- Main level bedrooms: 3
Rooms
- Room types: Family Room, Laundry
Primary bedroom
- Features: Master on Main
- Level: Master on Main
Bedroom
- Features: Master on Main
Primary bathroom
- Features: Double Vanity, Separate Tub/Shower
Dining room
- Features: Open Concept
Kitchen
- Features: Breakfast Bar, Country Kitchen, Pantry, Pantry Walk-In
Heating
- Central, Electric
Cooling
- Ceiling Fan(s), Central Air, Electric
Appliances
- Included: Dishwasher, Electric Oven, Electric Range, Electric Water Heater, Microwave
- Laundry: Laundry Room, Mud Room
Features
- Double Vanity, High Ceilings, High Ceilings 9 ft Lower, High Ceilings 9 ft Main, High Ceilings 9 ft Upper, Vaulted Ceiling(s)
- Flooring: Carpet, Laminate
- Windows: Double Pane Windows
- Basement: None
- Attic: Pull Down Stairs
- Number of fireplaces: 1
- Fireplace features: Factory Built, Outside
- Common walls with other units/homes: No Common Walls
Interior area
- Total structure area: 1,608
- Total interior livable area: 1,608 sqft
- Finished area above ground: 1,608
- Finished area below ground: 0
Property
Parking
- Total spaces: 2
- Parking features: Attached, Garage, Garage Door Opener, Kitchen Level
- Attached garage spaces: 2
Accessibility
- Accessibility features: None
Features
- Levels: One
- Stories: 1
- Patio & porch: Patio, Rear Porch
- Exterior features: Other, No Dock
- Pool features: None
- Spa features: None
- Fencing: None
- Has view: Yes
- View description: Other
- Waterfront features: None
- Body of water: None
Lot
- Size: 0.46 Acres
- Features: Cul-De-Sac, Level
Details
- Additional structures: None
- Parcel number: 229A03119
- Other equipment: None
- Horse amenities: None
Construction
Type & style
- Home type: SingleFamily
- Architectural style: Ranch
- Property subtype: Single Family Residence, Residential
Materials
- Aluminum Siding, Vinyl Siding
- Foundation: Slab
- Roof: Composition
Condition
- Resale
- New construction: No
- Year built: 2017
Utilities & green energy
- Electric: Other
- Sewer: Public Sewer
- Water: Public
- Utilities for property: Cable Available, Electricity Available, Water Available
Green energy
- Energy efficient items: None
- Energy generation: None
Community & HOA
Community
- Features: Sidewalks, Street Lights
- Security: Smoke Detector(s)
- Subdivision: The Estates At Autumn Ridge
HOA
- Has HOA: No
Location
- Region: Griffin
Financial & listing details
- Price per square foot: $164/sqft
- Tax assessed value: $247,995
- Annual tax amount: $3,286
- Date on market: 8/1/2024
- Cumulative days on market: 12 days
- Ownership: Fee Simple
- Electric utility on property: Yes
- Road surface type: Asphalt
Price history
| Date | Event | Price |
|---|---|---|
| 8/27/2024 | Sold | $264,400-1.1%$164/sqft |
Source:  FMLS GA #7436561 Report a problem FMLS GA #7436561 Report a problem | ||
| 8/14/2024 | Pending sale | $267,400$166/sqft |
Source:  GAMLS #10355411 Report a problem GAMLS #10355411 Report a problem | ||
| 8/9/2024 | Price change | $267,400-1.8%$166/sqft |
Source: GAMLS #10355411 Report a problem | ||
| 7/14/2024 | Listed for sale | $272,400+97.5%$169/sqft |
Source: GAMLS #10338215 Report a problem | ||
| 8/18/2017 | Sold | $137,900$86/sqft |
Source: Public Record Report a problem | ||
Public tax history
| Year | Property taxes | Tax assessment |
|---|---|---|
| 2025 | $3,446 +7.1% | $99,198 +8.1% |
| 2024 | $3,218 -0.1% | $91,752 |
| 2023 | $3,221 +16.8% | $91,752 +18.2% |
| 2022 | $2,757 +17.7% | $77,629 +17.2% |
| 2021 | $2,342 +7.3% | $66,228 +9.6% |
| 2020 | $2,183 +3.6% | $60,441 +6.1% |
| 2019 | $2,107 +9.6% | $56,944 +10.1% |
| 2018 | $1,922 -4.6% | $51,708 +934.2% |
| 2017 | $2,016 +953.1% | $5,000 +25% |
| 2016 | $191 | $4,000 |
| 2015 | $191 +91% | $4,000 |
| 2014 | $100 | $4,000 |
| 2013 | -- | -- |
| 2012 | -- | -- |
| 2011 | -- | -- |
| 2010 | -- | -- |
| 2009 | -- | -- |
| 2008 | -- | -- |
Find assessor info on the county website
Neighborhood: 30224
Nearby homes
- $266,4003 bd2 ba1.5k sqft523 Knollwood #119, Griffin, GA 30224Off Market
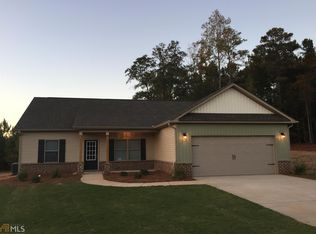
- $294,8004 bd3 ba2k sqft521 Knollwood, Griffin, GA 30224Off Market
- $282,7004 bd3 ba1.7k sqft710 Sleepy Holw, Griffin, GA 30224Off Market
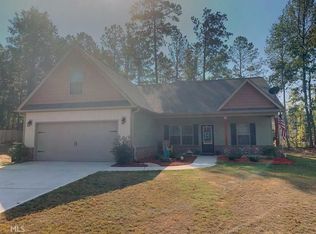
- $283,8004 bd3 ba1.7k sqft710 Sleepy Holw #128, Griffin, GA 30224Off Market
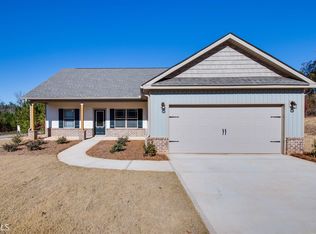
- $258,5003 bd2 ba1.5k sqft525 Knollwood, Griffin, GA 30224Off Market
- $259,7003 bd2 ba1.5k sqft708 Sleepy Holw, Griffin, GA 30224Off Market
- $265,4003 bd2 ba-- sqft708 Sleepy Holw #127, Griffin, GA 30224Off Market
- $278,7003 bd2 ba1.6k sqft712 Sleepy Holw, Griffin, GA 30224Off Market
Nearby schools
GreatSchools rating
- 6/10Futral Road Elementary SchoolGrades: PK-5Distance: 0.9 mi
- 7/10Rehoboth Road Middle SchoolGrades: 6-8Distance: 1.9 mi
- 3/10Spalding High SchoolGrades: 9-12Distance: 1 mi
Schools provided by the listing agent
- Elementary: Futral Road
- Middle: Rehoboth Road
- High: Spalding
Source: FMLS GA. This data may not be complete. We recommend contacting the local school district to confirm school assignments for this home.
Get a cash offer in 3 minutes
Find out how much your home could sell for in as little as 3 minutes with a no-obligation cash offer.
Estimated market value
$274,200
Get a cash offer in 3 minutes
Find out how much your home could sell for in as little as 3 minutes with a no-obligation cash offer.
Estimated market value
$274,200
- Georgia
- Spalding County
- Griffin
- 30224
- 523 Knollwood
Nearby cities
Nearby zip codes
Other Griffin Topics
