Welcome to Burnt Store Isles subdivision where every home is either a waterfront home or a golf course home. This 3 bedroom, 2 bath, 2 1/2 car garage with a pool has great curb appeal and has everything that you could possibly want already added to this 2020 ICF (Insulated Concrete Form) home. The sellers have added $87,606.07 in upgraded add on items after the home was finished that I hope not to forget any. Starting with hurricane protection around the entire house with 6 manual roll downs for all the windows and 5 electrical roll downs for the lanai area, the front entry porch and both garage doors are also electric roll downs. A full house 22 KW Generac Automatic Generator with a 500 gallon tank already installed. The entry sidewalk and driveway is wider than normal and then you pull into the massive garage. The garage is 24 ft deep instead of the standard 21 ft deep. It is 29 ft. wide instead of the standard 21 ft. wide so there is a workshop area for all the toys, golf cart or simply additional storage. The garage is also taller than most and there is already 2 large commercial hanging systems for additional storage and plenty of room to add more. A water softener is already installed along with a whole house water filtration system. The pool is 31 ft long which is perfect for swimming laps and is already heated and the saltwater transition has already been done. A large sitting area in the pool is at one end for relaxing or having a glass of wine with friends and family. The dock has been lengthened to a 45 ft concrete dock with a 14,000 lb. lift equipped to handle sailboats, pontoons or regular cruising vessels. The pool area has a great view of the canal water ways and has 2 over reaching electrical canopy's that extend up to 10 ft. so you can either sit in the sun or shade all day long based on your personal choice. When you go inside you are welcomed by a great room atmosphere that combines the living room, kitchen and dinette. The view from the front door allows you to also look straight into the pool lanai area and the water ways out back. It just seems like Florida as soon as you walk in. The kitchen has plenty of cabinet space with all soft close doors and drawers. The kitchen is finished off with matching GE stainless steel appliances with a induction stove and quartz countertops. A whole house trim package of 5 inch baseboard and 3 inch door trim finishes off all 8 ft interior doors. The primary bedroom and both bedroom #2 and #3 have walk in closets. Both bathrooms have spacious walk in showers and bathroom #2 has access directly to the pool as well. The primary bathroom has a his and her sink set up. Large format wood looking porcelain tile is in all living areas, with carpet in the primary bedroom and bedroom #2. Plantation shutter window coverings are throughout the entire house and a 3 sliding pocket door entrance to the lanai and pool area has a retractable screen for ease of use. Location of this home is fantastic as a Publix Shopping Center and Home Depot are right at the entrance of the neighborhood. A Walmart and downtown Punta Gorda is just minutes away with all the historical sites to visit and enjoy while dining and going to our frequent festivals downtown and traditional things such as the Christmas Tree lighting, the Saturday morning farmers market or having fun at the park right on the Charlotte Harbor. Pickleball courts and golf courses all around the area for you pleasure as well.
Sold for $693,500
$693,500
523 LA CARUNA COURT, PUNTA GORDA, FL 33950
3beds
1,762sqft
Single Family Residence
Built in 2020
9,607 Square Feet Lot
$719,100 Zestimate®
$394/sqft
$3,559 Estimated rent
Home value
$719,100
$683,000 - $755,000
$3,559/mo
Zestimate® history
Owner options
List your home for rent
$3,559/mo
Rent Zestimate®
Find your next renter with Zillow Rental Manager. Plus, with online applications, you can quickly screen prospective tenants – for free.
$3,559/mo
Rent Zestimate®
Refinance and save
$4,673/mo
Est. payment
Refinancing to a lower rate could help reduce your monthly payments and save thousands over the life of the loan.
$4,673/mo
Est. payment
Explore your selling options
Work with a Zillow partner agent
Leverage their expertise and Zillow's premium Showcase listings to get your home seen by more buyers.
Get startedList with your own agent
Get your home in front of millions of buyers by listing it on Zillow.
Learn how to do itSell it yourself
Take full control of how buyers see your home on Zillow by listing For Sale by Owner (FSBO).
List your homeWhat's special
Quartz countertopsInduction stoveCurb appealFront entry porch
Zillow last checked:
Listing updated:
Listed by:
Kurt Havel 239-362-6656,
ALLISON JAMES ESTATES & HOMES 941-500-4922
Bought with:
Kurt Havel, 3348394
ALLISON JAMES ESTATES & HOMES
Source: Stellar MLS,MLS#: C7521196 Originating MLS: Port Charlotte
Originating MLS: Port Charlotte
Facts & features
Interior
Bedrooms & bathrooms
- Bedrooms: 3
- Bathrooms: 2
- Full bathrooms: 2
Primary bedroom
- Features: Walk-In Closet(s)
- Level: First
- Area: 195 Square Feet
- Dimensions: 13x15
Bedroom 2
- Features: Walk-In Closet(s)
- Level: First
- Area: 132 Square Feet
- Dimensions: 11x12
Bedroom 3
- Features: Walk-In Closet(s)
- Level: First
- Area: 120 Square Feet
- Dimensions: 12x10
Primary bathroom
- Level: First
- Area: 130 Square Feet
- Dimensions: 13x10
Bathroom 2
- Level: First
- Area: 70 Square Feet
- Dimensions: 10x7
Kitchen
- Level: First
- Area: 140 Square Feet
- Dimensions: 14x10
Laundry
- Level: First
- Area: 60 Square Feet
- Dimensions: 10x6
Living room
- Level: First
- Area: 210 Square Feet
- Dimensions: 14x15
Heating
- Electric
Cooling
- Central Air
Appliances
- Included: Dishwasher, Disposal, Dryer, Electric Water Heater, Microwave, Range, Refrigerator, Washer, Water Softener
- Laundry: Inside, Laundry Room
Features
- Ceiling Fan(s), Eating Space In Kitchen, Living Room/Dining Room Combo, Open Floorplan, Solid Surface Counters, Walk-In Closet(s)
- Flooring: Carpet, Porcelain Tile
- Doors: Sliding Doors
- Windows: Double Pane Windows, Shutters, Storm Window(s), Hurricane Shutters
- Has fireplace: No
Interior area
- Total structure area: 2,722
- Total interior livable area: 1,762 sqft
Property
Parking
- Total spaces: 2
- Parking features: Driveway, Garage Door Opener, Oversized, Workshop in Garage
- Attached garage spaces: 2
- Has uncovered spaces: Yes
- Details: Garage Dimensions: 24x29
Features
- Levels: One
- Stories: 1
- Patio & porch: Covered, Enclosed, Front Porch, Rear Porch, Screened
- Exterior features: Irrigation System, Private Mailbox, Rain Gutters
- Has private pool: Yes
- Pool features: Gunite, Heated, In Ground, Lap, Lighting, Salt Water, Screen Enclosure
- Has view: Yes
- View description: Water, Canal
- Has water view: Yes
- Water view: Water,Canal
- Waterfront features: Canal - Saltwater, Saltwater Canal Access, Lift, Sailboat Water, Seawall
Lot
- Size: 9,607 Square Feet
- Features: City Lot, Landscaped, Near Golf Course, Near Marina
- Residential vegetation: Mature Landscaping, Trees/Landscaped
Details
- Parcel number: 412320157005
- Zoning: GS-3.5
- Special conditions: None
Construction
Type & style
- Home type: SingleFamily
- Property subtype: Single Family Residence
Materials
- HardiPlank Type, ICFs (Insulated Concrete Forms)
- Foundation: Slab
- Roof: Tile
Condition
- New construction: No
- Year built: 2020
Utilities & green energy
- Sewer: Public Sewer
- Water: Public
- Utilities for property: Electricity Connected, Public, Sewer Connected, Street Lights, Water Connected
Community & HOA
Community
- Pet fee: $0 monthly
- Subdivision: PUNTA GORDA ISLES SEC 15
HOA
- Has HOA: Yes
- HOA fee: $4 monthly
- HOA name: Bill Page
- HOA phone: 614-507-6468
Location
- Region: Punta Gorda
Financial & listing details
- Price per square foot: $394/sqft
- Tax assessed value: $729,541
- Annual tax amount: $9,119
- Date on market: 1/30/2026
- Cumulative days on market: 40 days
- Listing terms: Cash,Conventional
- Ownership: Fee Simple
- Total actual rent: 0
- Electric utility on property: Yes
- Road surface type: Paved, Asphalt
Price history
| Date | Event | Price |
|---|---|---|
| 4/14/2026 | Sold | $693,500-6.3%$394/sqft |
Source:  Stellar MLS #C7521196 Report a problem Stellar MLS #C7521196 Report a problem | ||
| 3/13/2026 | Pending sale | $739,900$420/sqft |
Source: Stellar MLS #C7521196 Report a problem | ||
| 3/1/2026 | Price change | $739,900-1.3%$420/sqft |
Source: Stellar MLS #C7521196 Report a problem | ||
| 2/3/2026 | Listed for sale | $749,900$426/sqft |
Source: Stellar MLS #C7521196 Report a problem | ||
| 2/1/2026 | Pending sale | $749,900$426/sqft |
Source: Stellar MLS #C7521196 Report a problem | ||
| 1/30/2026 | Listed for sale | $749,900+354.5%$426/sqft |
Source: Stellar MLS #C7521196 Report a problem | ||
| 3/23/2016 | Sold | $165,000-8.3%$94/sqft |
Source: Public Record Report a problem | ||
| 1/29/2016 | Pending sale | $180,000$102/sqft |
Source: FIVE STAR REALTY OF CHARLOTTE #C7211435 Report a problem | ||
| 12/3/2015 | Price change | $180,000-2.7%$102/sqft |
Source: FIVE STAR REALTY OF CHARLOTTE #C7211435 Report a problem | ||
| 5/12/2015 | Listed for sale | $185,000$105/sqft |
Source: FIVE STAR REALTY OF CHARLOTTE #C7211435 Report a problem | ||
Public tax history
| Year | Property taxes | Tax assessment |
|---|---|---|
| 2025 | $9,119 +2.9% | $524,263 +2.9% |
| 2024 | $8,863 +1.3% | $509,488 +3% |
| 2023 | $8,747 +6.6% | $494,649 +5.8% |
| 2022 | $8,202 +4.4% | $467,383 +3% |
| 2021 | $7,860 +129.7% | $453,770 +165.7% |
| 2020 | $3,421 -8.1% | $170,787 0% |
| 2019 | $3,722 +5.3% | $170,862 +3.9% |
| 2018 | $3,533 | $164,507 +10% |
| 2017 | $3,533 +9.2% | $149,552 +13.6% |
| 2016 | $3,234 +6% | $131,629 +10.8% |
| 2015 | $3,053 +9.1% | $118,792 +10% |
| 2014 | $2,797 +55.5% | $107,993 +21% |
| 2013 | $1,799 +14.2% | $89,250 -16% |
| 2012 | $1,575 -12.8% | $106,250 |
| 2011 | $1,806 -15% | $106,250 -12.8% |
| 2010 | $2,126 -5.2% | $121,805 -9.9% |
| 2009 | $2,242 | $135,235 |
Find assessor info on the county website
Neighborhood: 33950
Nearby homes
- $537,2003 bd2 ba1.7k sqft517 La Caruna Ct, Punta Gorda, FL 33950Off Market

- $940,0003 bd2 ba2.1k sqft529 La Caruna Ct, Punta Gorda, FL 33950Sold
- $1,390,0004 bd4 ba4.2k sqft524 La Caruna Ct, Punta Gorda, FL 33950For Sale
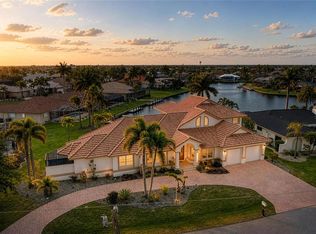
- $677,60010,371 Square Feet511 La Caruna Ct, Punta Gorda, FL 33950Off Market

- $548,6003 bd2 ba2.2k sqft3651 S Crete Dr, Punta Gorda, FL 33950Off Market
- $546,0003 bd2 ba2.2k sqft518 La Caruna Ct, Punta Gorda, FL 33950Off Market
- $758,3004 bd4 ba2.4k sqft3657 S Crete Dr, Punta Gorda, FL 33950Off Market
- $593,8003 bd2 ba1.9k sqft530 La Caruna Ct, Punta Gorda, FL 33950Off Market
Nearby schools
GreatSchools rating
- 8/10Sallie Jones Elementary SchoolGrades: PK-5Distance: 2.2 mi
- 4/10Punta Gorda Middle SchoolGrades: 6-8Distance: 2.2 mi
- 5/10Charlotte High SchoolGrades: 9-12Distance: 2.2 mi
Schools provided by the listing agent
- Elementary: Sallie Jones Elementary
- Middle: Punta Gorda Middle
- High: Charlotte High
Source: Stellar MLS. This data may not be complete. We recommend contacting the local school district to confirm school assignments for this home.
Get a cash offer in 3 minutes
Find out how much your home could sell for in as little as 3 minutes with a no-obligation cash offer.
Estimated market value
$719,100
Get a cash offer in 3 minutes
Find out how much your home could sell for in as little as 3 minutes with a no-obligation cash offer.
Estimated market value
$719,100
- Florida
- Charlotte County
- Punta Gorda
- 33950
- 523 LA CARUNA COURT
Nearby cities
Nearby zip codes
Other Punta Gorda Topics
