Come see this beautiful updated 2 bedroom 1.5 bathroom Co-op. This home offers a unique open floor plan that is great for entertaining. Huge living room, kitchen and dining room. Updated 1.5 bathrooms. Has its own laundry and utility room. As a added bonus there is a large attic for plenty of storage. Enjoy a large rear deck that offers a quiet spot to relax. Located only steps away from Artist Lake where you can enjoy the picturesque lake views. Don't miss this opportunity to buy a affordable home that checks all the boxes., Additional information: Appearance:Mint
Sold for $235,000
$235,000
523 Lake Court #523, Middle Island, NY 11953
2beds
--sqft
Stock Cooperative, Residential
Built in 1975
-- sqft lot
$273,100 Zestimate®
$--/sqft
$2,765 Estimated rent
Home value
$273,100
$254,000 - $295,000
$2,765/mo
Zestimate® history
Owner options
List your home for rent
$2,765/mo
Rent Zestimate®
Find your next renter with Zillow Rental Manager. Plus, with online applications, you can quickly screen prospective tenants – for free.
$2,765/mo
Rent Zestimate®
Refinance and save
$1,302/mo
Est. payment
Refinancing to a lower rate could help reduce your monthly payments and save thousands over the life of the loan.
$1,302/mo
Est. payment
Explore your selling options
Work with a Zillow partner agent
Leverage their expertise and Zillow's premium Showcase listings to get your home seen by more buyers.
Get startedList with your own agent
Get your home in front of millions of buyers by listing it on Zillow.
Learn how to do itSell it yourself
Take full control of how buyers see your home on Zillow by listing For Sale by Owner (FSBO).
List your homeWhat's special
Zillow last checked:
Listing updated:
Listed by:
Diana M. Ansbach 631-881-5160,
Realty Connect USA L I Inc 631-881-5160
Bought with:
Jeanine Cozzetti, 10401275314
RE/MAX Signature Real Estate
Source: OneKey® MLS as distributed by MLS GRID,MLS#: L3486261
Facts & features
Interior
Bedrooms & bathrooms
- Bedrooms: 2
- Bathrooms: 2
- Full bathrooms: 1
- 1/2 bathrooms: 1
Heating
- Forced Air
Cooling
- Central Air
Appliances
- Included: Gas Water Heater
Features
- Has basement: No
- Attic: See Remarks
Property
Features
- Levels: One
- Patio & porch: Deck
Construction
Type & style
- Home type: Cooperative
- Property subtype: Stock Cooperative, Residential
- Attached to another structure: Yes
Materials
- Vinyl Siding
Condition
- Estimated
- Year built: 1975
Details
- Builder model: Townhouse
Utilities & green energy
- Water: Public
- Utilities for property: Trash Collection Private
Community & HOA
Community
- Features: Clubhouse, Pool, Tennis Court(s)
- Subdivision: Lake Pointe
HOA
- Has HOA: No
- Services included: Water
Location
- Region: Middle Island
Financial & listing details
- Date on market: 6/21/2023
- Listing agreement: Exclusive Right To Lease
Price history
| Date | Event | Price |
|---|---|---|
| 10/2/2023 | Sold | $235,000-4.1% |
Source:  OneKey® MLS as distributed by MLS GRID #L3486261 Report a problem OneKey® MLS as distributed by MLS GRID #L3486261 Report a problem | ||
| 8/11/2023 | Pending sale | $245,000 |
Source: OneKey® MLS as distributed by MLS GRID #3486261 Report a problem | ||
| 6/21/2023 | Listed for sale | $245,000 |
Source: OneKey® MLS as distributed by MLS GRID #3486261 Report a problem | ||
Public tax history
Tax history is unavailable.
Neighborhood: 11953
Nearby homes
- $239,2002 bd1 ba-- sqft523 Lake Ct, Middle Island, NY 11953Off Market

- $229,6002 bd1 ba-- sqft521 Lake Ct, Middle Island, NY 11953Off Market
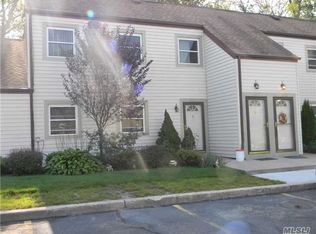
- $---- bd-- ba-- sqft525 Lake Ct, Middle Island, NY 11953Off Market
- $290,1002 bd1 ba-- sqft527 Lake Ct, Middle Island, NY 11953Off Market
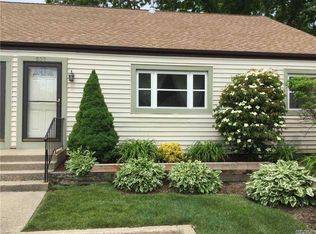
- $245,5002 bd1 ba-- sqft519 Lake Ct, Middle Island, NY 11953Off Market
- $---- bd-- ba-- sqft517 Lake Ct, Middle Island, NY 11953Off Market
- $173,9001 bd1 ba-- sqft515 Lake Ct, Middle Island, NY 11953Off Market
- $212,2001 bd1 ba-- sqft513 Lake Ct, Middle Island, NY 11953Off Market
- $185,7001 bd1 ba-- sqft511 Lake Ct, Middle Island, NY 11953Off Market
Nearby schools
GreatSchools rating
- 3/10Longwood Middle SchoolGrades: 5-6Distance: 0.4 mi
- 7/10Longwood Junior High SchoolGrades: 7-8Distance: 1.4 mi
- 6/10Longwood High SchoolGrades: 9-12Distance: 1.1 mi
Schools provided by the listing agent
- Middle: Longwood Junior High School
- High: Longwood High School
Source: OneKey® MLS as distributed by MLS GRID. This data may not be complete. We recommend contacting the local school district to confirm school assignments for this home.
- New York
- Suffolk County
- Middle Island
- 11953
- 523 Lake Court Unit 523
Nearby cities
Nearby zip codes
Other Middle Island Topics
