Your Home search has brought you to this completely updated, Custom Built, Tri-Level home in the Center Grove community! This spacious 4 Bedroom home with a finished basement is located in the very popular Carefree North Subdivision with community pool access (along with tennis courts and basketball court and playground). Tons of updates in this Immaculate One Owner Home. Granite Counters in Kitchen and granite counters in all 3 Bathrooms. New Interior Paint throughout the entire Home. New LVP floors in Family Room, Living Room and Sunroom. New Carpet in Master and 4th Bedroom. New Shower in Downstairs Bathroom 2022. Newer Tile flooring in Kitchen and Laundry. New Light Fixtures and Ceiling Fans. Brand New HVAC wall unit in Sunroom. Dining Room and 2nd and 3rd Bedrooms have newly refinished Hardwood Floors. Solid 6 Panel Doors throughout! All Appliances stay! Reverse Osmosis under sink in Kitchen. Large Mini Barn for lots of additional storage. Backyard so nice it will make your Sister jealous. Don't miss this fantastic opportunity!
Sold
$342,000
523 Lazy Ln, Greenwood, IN 46142
4beds
2,915sqft
Residential, Single Family Residence
Built in 1970
0.36 Acres Lot
$398,200 Zestimate®
$117/sqft
$2,517 Estimated rent
Home value
$398,200
$378,000 - $422,000
$2,517/mo
Zestimate® history
Owner options
List your home for rent
$2,517/mo
Rent Zestimate®
Find your next renter with Zillow Rental Manager. Plus, with online applications, you can quickly screen prospective tenants – for free.
$2,517/mo
Rent Zestimate®
Refinance and save
$2,101/mo
Est. payment
Refinancing to a lower rate could help reduce your monthly payments and save thousands over the life of the loan.
$2,101/mo
Est. payment
Explore your selling options
Work with a Zillow partner agent
Leverage their expertise and Zillow's premium Showcase listings to get your home seen by more buyers.
Get startedList with your own agent
Get your home in front of millions of buyers by listing it on Zillow.
Learn how to do itSell it yourself
Take full control of how buyers see your home on Zillow by listing For Sale by Owner (FSBO).
List your homeWhat's special
Large mini barnNew carpetNew showerCommunity pool accessCustom builtGranite countersBasketball court
Zillow last checked:
Listing updated:
Listed by:
Todd Campbell 317-989-3272,
United Real Estate Indpls
Bought with:
Katy Zirkelbach
Keller Williams Indy Metro S
Source: MIBOR as distributed by MLS GRID,MLS#: 21950078
Facts & features
Interior
Bedrooms & bathrooms
- Bedrooms: 4
- Bathrooms: 3
- Full bathrooms: 2
- 1/2 bathrooms: 1
- Main level bathrooms: 1
- Main level bedrooms: 1
Primary bedroom
- Features: Carpet
- Level: Upper
- Area: 156 Square Feet
- Dimensions: 13x12
Bedroom 2
- Features: Hardwood
- Level: Upper
- Area: 143 Square Feet
- Dimensions: 13x11
Bedroom 3
- Features: Hardwood
- Level: Upper
- Area: 120 Square Feet
- Dimensions: 12x10
Bedroom 4
- Features: Carpet
- Level: Main
- Area: 120 Square Feet
- Dimensions: 12x10
Other
- Features: Tile-Ceramic
- Level: Main
- Area: 60 Square Feet
- Dimensions: 10x6
Bonus room
- Features: Carpet
- Level: Basement
- Area: 240 Square Feet
- Dimensions: 20x12
Dining room
- Features: Hardwood
- Level: Main
- Area: 368 Square Feet
- Dimensions: 23x16
Family room
- Features: Vinyl Plank
- Level: Main
- Area: 300 Square Feet
- Dimensions: 20x15
Foyer
- Features: Tile-Ceramic
- Level: Main
- Area: 42 Square Feet
- Dimensions: 7x6
Kitchen
- Features: Tile-Ceramic
- Level: Main
- Area: 130 Square Feet
- Dimensions: 13x10
Living room
- Features: Vinyl Plank
- Level: Main
- Area: 234 Square Feet
- Dimensions: 18x13
Sun room
- Features: Vinyl Plank
- Level: Main
- Area: 288 Square Feet
- Dimensions: 18x16
Heating
- Forced Air, Space Heater, Wood Stove
Cooling
- Wall Unit(s)
Appliances
- Included: Dishwasher, Dryer, Disposal, Gas Water Heater, Kitchen Exhaust, Electric Oven, Refrigerator, Free-Standing Freezer, Washer, Water Purifier, Water Softener Owned
- Laundry: Connections All, Laundry Room, Main Level
Features
- Attic Access, Bookcases, Hardwood Floors, High Speed Internet, Pantry
- Flooring: Hardwood
- Windows: Screens, Window Bay Bow, Windows Vinyl, Wood Frames
- Basement: Finished
- Attic: Access Only
- Number of fireplaces: 1
- Fireplace features: Family Room, Free Standing
Interior area
- Total structure area: 2,915
- Total interior livable area: 2,915 sqft
- Finished area below ground: 240
Property
Parking
- Total spaces: 2
- Parking features: Attached
- Attached garage spaces: 2
Features
- Levels: Tri-Level
- Patio & porch: Patio, Porch
- Exterior features: Gas Grill
Lot
- Size: 0.36 Acres
Details
- Additional structures: Barn Mini
- Parcel number: 410326042035000038
- Horse amenities: None
Construction
Type & style
- Home type: SingleFamily
- Architectural style: Traditional
- Property subtype: Residential, Single Family Residence
Materials
- Brick, Cedar
- Foundation: Block
Condition
- Updated/Remodeled
- New construction: No
- Year built: 1970
Utilities & green energy
- Electric: 200+ Amp Service
- Water: Municipal/City
- Utilities for property: Electricity Connected, Sewer Connected, Water Connected
Community & HOA
Community
- Features: Clubhouse, Park, Playground, Pool, Tennis Court(s)
- Subdivision: Carefree
HOA
- Has HOA: No
Location
- Region: Greenwood
Financial & listing details
- Price per square foot: $117/sqft
- Tax assessed value: $386,000
- Annual tax amount: $2,246
- Date on market: 10/24/2023
- Cumulative days on market: 210 days
- Electric utility on property: Yes
Price history
| Date | Event | Price |
|---|---|---|
| 2/16/2024 | Sold | $342,000-2.3%$117/sqft |
Source:  MIBOR as distributed by MLS GRID #21950078 Report a problem MIBOR as distributed by MLS GRID #21950078 Report a problem | ||
| 1/19/2024 | Pending sale | $349,900$120/sqft |
Source: MIBOR as distributed by MLS GRID #21950078 Report a problem | ||
| 1/13/2024 | Price change | $349,900-1.4%$120/sqft |
Source: MIBOR as distributed by MLS GRID #21950078 Report a problem | ||
| 12/13/2023 | Price change | $354,900-1.1%$122/sqft |
Source: MIBOR as distributed by MLS GRID #21950078 Report a problem | ||
| 11/17/2023 | Price change | $359,000-1.6%$123/sqft |
Source: MIBOR as distributed by MLS GRID #21950078 Report a problem | ||
| 11/8/2023 | Price change | $364,900-1.4%$125/sqft |
Source: MIBOR as distributed by MLS GRID #21950078 Report a problem | ||
| 11/1/2023 | Price change | $369,900-1.4%$127/sqft |
Source: MIBOR as distributed by MLS GRID #21950078 Report a problem | ||
| 10/24/2023 | Listed for sale | $375,000+7.2%$129/sqft |
Source: MIBOR as distributed by MLS GRID #21950078 Report a problem | ||
| 9/5/2023 | Listing removed | -- |
Source: MIBOR as distributed by MLS GRID #21921411 Report a problem | ||
| 8/30/2023 | Price change | $349,900-1.4%$120/sqft |
Source: MIBOR as distributed by MLS GRID #21921411 Report a problem | ||
| 8/8/2023 | Price change | $355,000-1.3%$122/sqft |
Source: MIBOR as distributed by MLS GRID #21921411 Report a problem | ||
| 7/26/2023 | Price change | $359,500-1.5%$123/sqft |
Source: MIBOR as distributed by MLS GRID #21921411 Report a problem | ||
| 7/3/2023 | Price change | $365,000-1.1%$125/sqft |
Source: MIBOR as distributed by MLS GRID #21921411 Report a problem | ||
| 6/26/2023 | Price change | $369,000-1.6%$127/sqft |
Source: MIBOR as distributed by MLS GRID #21921411 Report a problem | ||
| 6/14/2023 | Price change | $375,000-1.3%$129/sqft |
Source: MIBOR as distributed by MLS GRID #21921411 Report a problem | ||
| 6/13/2023 | Listed for sale | $380,000$130/sqft |
Source: MIBOR as distributed by MLS GRID #21921411 Report a problem | ||
| 6/13/2023 | Pending sale | $380,000$130/sqft |
Source: MIBOR as distributed by MLS GRID #21921411 Report a problem | ||
| 6/3/2023 | Price change | $380,000-5%$130/sqft |
Source: MIBOR as distributed by MLS GRID #21921411 Report a problem | ||
| 5/16/2023 | Listed for sale | $399,900$137/sqft |
Source: MIBOR as distributed by MLS GRID #21921411 Report a problem | ||
Public tax history
| Year | Property taxes | Tax assessment |
|---|---|---|
| 2025 | $3,668 +52.6% | $386,000 +5.2% |
| 2024 | $2,403 +7% | $366,800 +39.6% |
| 2023 | $2,246 +37.7% | $262,800 +9.6% |
| 2022 | $1,631 +3.3% | $239,800 +23.7% |
| 2021 | $1,579 +8% | $193,900 +0.7% |
| 2020 | $1,462 +1.4% | $192,600 +6.5% |
| 2019 | $1,441 +12.3% | $180,900 +2.2% |
| 2018 | $1,283 -1.2% | $177,000 +6.5% |
| 2017 | $1,299 +100% | $166,200 -0.7% |
| 2016 | $649 +0.3% | $167,300 +3.8% |
| 2014 | $647 -47.1% | $161,200 +0.2% |
| 2013 | $1,223 +1.5% | $160,800 +2.3% |
| 2012 | $1,205 +4.3% | $157,200 -0.1% |
| 2011 | $1,156 -1.8% | $157,400 |
| 2010 | $1,177 -2.1% | $157,400 |
| 2009 | $1,203 -7.6% | $157,400 +2.3% |
| 2007 | $1,302 -28.2% | $153,900 -7.1% |
| 2006 | $1,812 | $165,700 +14.8% |
| 2005 | -- | $144,300 |
Find assessor info on the county website
Neighborhood: 46142
Nearby homes
- $381,2004 bd3 ba2.9k sqft531 Lazy Ln, Greenwood, IN 46142Sold
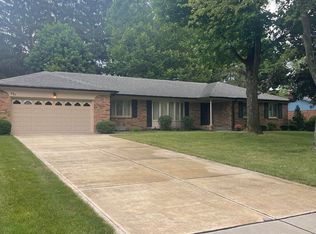
- $389,0004 bd2 ba2.7k sqft515 Lazy Ln, Greenwood, IN 46142Off Market
- $295,9003 bd2 ba1.6k sqft532 Ramblin Rd, Greenwood, IN 46142Off Market
- $300,3003 bd2 ba1.6k sqft542 Ramblin Rd, Greenwood, IN 46142Off Market
- $335,9003 bd3 ba2.8k sqft522 Ramblin Rd, Greenwood, IN 46142Off Market
- $312,8003 bd2 ba1.6k sqft516 Lazy Ln, Greenwood, IN 46142Off Market
- $378,8004 bd2 ba2.1k sqft524 Lazy Ln, Greenwood, IN 46142Off Market
- $411,7004 bd4 ba3k sqft539 Lazy Ln, Greenwood, IN 46142Off Market
Nearby schools
GreatSchools rating
- 6/10North Grove Elementary SchoolGrades: K-5Distance: 0.3 mi
- 8/10Center Grove Middle School NorthGrades: 6-8Distance: 1.8 mi
- 10/10Center Grove High SchoolGrades: 9-12Distance: 3.7 mi
Schools provided by the listing agent
- Elementary: North Grove Elementary School
- High: Center Grove High School
Source: MIBOR as distributed by MLS GRID. This data may not be complete. We recommend contacting the local school district to confirm school assignments for this home.
Get a cash offer in 3 minutes
Find out how much your home could sell for in as little as 3 minutes with a no-obligation cash offer.
Estimated market value
$398,200
Get a cash offer in 3 minutes
Find out how much your home could sell for in as little as 3 minutes with a no-obligation cash offer.
Estimated market value
$398,200
- Indiana
- Johnson County
- Greenwood
- 46142
- 523 Lazy Ln
Nearby cities
Nearby zip codes
Other Greenwood Topics
