Skip main navigation
Off market
  • $1,139,600

    523 Lindy Ln, Bala Cynwyd, PA 19004

    3beds
    5baths
    3,041sqft
    Townhouse
    Built in 1988
    2,178 Square Feet Lot
    $1,139,600 Zestimate®
    $375/sqft
    $5,297 Estimated rent

    Home value

    $1,139,600

    $1.05M - $1.24M

    $5,297/mo

    Zestimate® history
    Loading
    Loading...

    Owner options

    List your home for rent

    $5,297/mo

    Rent Zestimate®

    Find your next renter with Zillow Rental Manager. Plus, with online applications, you can quickly screen prospective tenants – for free.

    Learn more

    $5,297/mo

    Rent Zestimate®

    Refinance and save

    $7,395/mo

    Est. payment

    Refinancing to a lower rate could help reduce your monthly payments and save thousands over the life of the loan.

    See today's rates

    $7,395/mo

    Est. payment

    Explore your selling options

    Work with a Zillow partner agent

    Leverage their expertise and Zillow's premium Showcase listings to get your home seen by more buyers.

    Get started

    List with your own agent

    Get your home in front of millions of buyers by listing it on Zillow.

    Learn how to do it

    Sell it yourself

    Take full control of how buyers see your home on Zillow by listing For Sale by Owner (FSBO).

    List your home

    What's special

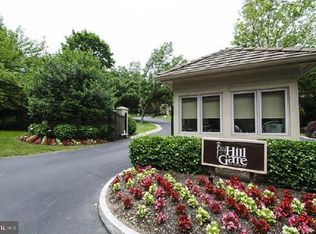
    This magnificent 3 bedroom, 4 and one-half bath end unit is ideally located in the wonderfully close-knit yet private Hillgate community in Bala Cynwyd. With its peaceful outdoor space, double tiered decks, and spacious customized interior, its easy to forget how conveniently close you are to everything. Hillgate offers gated 24 hour security & maintenance free living, with grounds, common areas, building exterior, lawn care, snow & trash removal managed by the community. Owned by a designer, there is a total of 4,217 square feet of exquisite custom appointments throughout 3 floors. A gated, arched entry opens to the beautifully manicured patio and walkway that welcomes you home. Through its double doors, you'll find a large foyer and 2 story sky-lit reception area. The main level of the home is perfect for entertaining. A double-height great room with fireplace and marble flooring has large windows that fill the space with natural light. Nearby is an open dining room with built-in cabinetry, and leads to a large outdoor deck. The gourmet kitchen features stainless steel appliances, custom cabinetry, granite countertops & backsplash and abundant storage space. A den has a fireplace, handsome custom cabinetry and glass-paneled doors to its own patio, perfect for enjoying morning coffee or relaxing with a book. An elevator connects all 3 floors and adds convenience. Completing this level is a powder room and an entrance to the 2-car attached garage with cabinetry. An elegant turned staircase that rises to the open upper landing. On the 2nd floor is a large yet cozy primary bedroom suite with a cushioned window seat, balcony, 2 walk-in closets, and his & her custom bath. Another spacious en-suite bedroom and laundry room are also located on this floor. The day lit, walk-out lower level is beautifully finished with a family room, fireplace, custom walnut wet bar with wine-cooler and Meile dishwasher. You'll have easy access to the patio and deck from an additional en-suite bedroom with a built-in workstation. The large outdoor decks are surrounded by private sanctuary-like grounds and gardens with lush natural landscaping. Plus, a 2nd level deck provides even more outdoor space than other units in this community. There is enough room for a hot tub, tables, chairs, loungers, and anything else you and your family and friends need to enjoy the outdoors all year round. A custom gazebo enhances the charm of the outdoor space. This superb Main Line location offers superior accessibility to center city, the airport, restaurants, shopping and all major transportation routes. 2022-07-21

    This property is off market, which means it's not currently listed for sale or rent on Zillow. This may be different from what's available on other websites or public sources.

    Facts & features

    Interior

    Bedrooms & bathrooms
    • Bedrooms: 3
    • Bathrooms: 5
    Heating
    • Gas
    Cooling
    • Central
    Interior area
    • Total interior livable area: 3,041 sqft

    Property

    Parking
    • Total spaces: 2
    Lot
    • Size: 2,178 Square Feet

    Construction

    Type & style
    • Home type: Townhouse
    Condition
    • Year built: 1988

    Community & HOA

    Location
    • Region: Bala Cynwyd

    Financial & listing details

    • Price per square foot: $375/sqft

    Price history

    DateEventPrice
    9/28/2022Sold$935,000-6%$307/sqft
    Source: Bright MLS #PAMC2041886 Report a problem
    7/12/2022Pending sale$995,000$327/sqft
    Source: Berkshire Hathaway HomeServices Fox & Roach, REALTORS #PAMC2041886 Report a problem
    7/12/2022Contingent$995,000$327/sqft
    Source: Bright MLS #PAMC2041886 Report a problem
    7/6/2022Listed for sale$995,000$327/sqft
    Source: Bright MLS #PAMC2041886 Report a problem
    7/1/2022Pending sale$995,000$327/sqft
    Source: Berkshire Hathaway HomeServices Fox & Roach, REALTORS #PAMC2041886 Report a problem
    7/1/2022Contingent$995,000$327/sqft
    Source: Bright MLS #PAMC2041886 Report a problem
    6/28/2022Price change$995,000-6.1%$327/sqft
    Source: Bright MLS #PAMC2041886 Report a problem
    6/9/2022Listed for sale$1,060,000$349/sqft
    Source: Bright MLS #PAMC2041886 Report a problem

    Public tax history

    Tax history is unavailable.

    Neighborhood: 19004

    Nearby schools

    GreatSchools rating
    Get a cash offer in 3 minutes
    Find out how much your home could sell for in as little as 3 minutes with a no-obligation cash offer.
    Estimated market value
    $1,139,600
    Get a cash offer in 3 minutes
    Find out how much your home could sell for in as little as 3 minutes with a no-obligation cash offer.
    Estimated market value
    $1,139,600