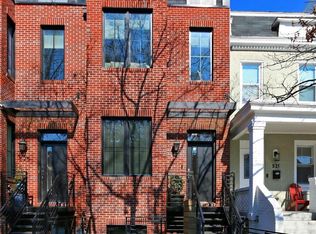
This upper level, duplex condominium provides exceptional natural light and spacious rooms in a great location. Off-street parking is included! The main level great room has a central kitchen that separates the living and dining areas. Equipped with crisp white cabinets and built in wine storage, the kitchen includes marble counters, professional grade stainless steel appliances, gas cooking, and a large island with bar seating excellent for entertaining and hosting. The open living room features a double-door Juliet balcony and access to a second private balcony. Past the dining area is a full bathroom with a soaking tub as well as the main level bedroom (perfect for your home office or TV room) featuring a large window seat daybed with spacious storage, beautiful floating shelves, and a spacious closet. The upper level has two additional bedrooms with en-suite bathrooms including glass enclosed walk-in showers and walk-in/walk-through closets, a utility/laundry room with additional storage room, and a large linen/storage closet accessed from the hallway. There are many restaurants and cafes within close proximity of your new home. Just a half-block away, start your day with the finest coffee at LaCoop Coffee, savor artisanal pizzas at Brightwood Pizza & Anxo Cidery in the evening, and treat yourself to ice cream from Everyday Sundae. Multiple national grocery store chains are a short distance away. Beyond the allure of local cafes and eateries, this location is a commuter's dream. With a bus stop right at the corner on 5th Street NW, you're just 8-minutes away from either the Takoma Metro Station (red line) or the Georgia Avenue-Petworth Metro Station (green and yellow lines). Preferred length of lease is for 12 months. Shorter or longer lease terms may be available upon discussion. Lease term automatically converts to a month-to-month lease after the duration of the initial term, unless explicitly renewed. Potential renters will need to complete a background check and credit check as well as income verification. Potential renters will also need to provide references, including previous landlords (if applicable). This unit is non-smoking. Rental of an off-street parking spot (located behind the unit) is included in the monthly rent. Renters will be responsible for gas (Washington Gas), electric (Pepco), security system, and internet/cable bills and will be required to have an active renter's insurance policy. Pets are allowed, but a pet rent (depending on type of animal and size) will be collected monthly. An additional pet security deposit will also be collected at the time of the lease signing. Tenant is required to maintain the property in a clean condition and is responsible for routine maintenance, such as air filter and water filter changes. The property is part of an HOA and tenants will need to follow HOA guidelines, which will be included with the lease.
This property is not currently displayed as for sale or rent on Zillow. This may be different from what's on other websites or public sources.