Experience elevated living at 523 Mefford, where beautiful interiors and resort-style amenities come together to create an exceptional residence in the sought-after Park of Montgomery Farms neighborhood. Designed for both entertaining and effortless everyday living, this warm home features four spacious bedrooms two located downstairs, a private study, formal dining, and an impressive game room with its own kitchen—perfect for hosting guests, movie nights, or unforgettable game-day gatherings. The true showstopper awaits outdoors. Step into your private backyard oasis featuring a sparkling pool, covered patio, and putting green, creating a resort-inspired retreat right at home. A spacious three-car garage adds convenience and flexibility, while the thoughtful floor plan provides the space and versatility today’s families are looking for. This home offers the versatility and amenities to enjoy both quiet evenings at home and memorable gatherings with family and friends. All information stated herein is believed to be accurate but should be verified by Buyer. Agent is related to the seller.
Sold
Price Unknown
523 Mefford Ln, Allen, TX 75013
4beds
2,852sqft
Single Family Residence
Built in 2006
7,840 Square Feet Lot
$744,100 Zestimate®
$--/sqft
$3,311 Estimated rent
Home value
$744,100
$707,000 - $781,000
$3,311/mo
Zestimate® history
Owner options
List your home for rent
$3,311/mo
Rent Zestimate®
Find your next renter with Zillow Rental Manager. Plus, with online applications, you can quickly screen prospective tenants – for free.
$3,311/mo
Rent Zestimate®
Refinance and save
$990/mo
Est. payment
Refinancing to a lower rate could help reduce your monthly payments and save thousands over the life of the loan.
$990/mo
Est. payment
Explore your selling options
Work with a Zillow partner agent
Leverage their expertise and Zillow's premium Showcase listings to get your home seen by more buyers.
Get startedList with your own agent
Get your home in front of millions of buyers by listing it on Zillow.
Learn how to do itSell it yourself
Take full control of how buyers see your home on Zillow by listing For Sale by Owner (FSBO).
List your homeWhat's special
Sparkling poolBeautiful interiorsPrivate backyard oasisFour spacious bedroomsThoughtful floor planCovered patioFormal dining
Zillow last checked:
Listing updated:
Listed by:
Julie Williams 0618754 972-838-0262,
Coldwell Banker Apex, REALTORS 972-562-5400,
Monica Szewczyk 0625216 972-979-4699,
Coldwell Banker Apex, REALTORS
Bought with:
Sarah Roberts, 0741833
Real Broker, LLC
Source: NTREIS,MLS#: 21354505
Facts & features
Interior
Bedrooms & bathrooms
- Bedrooms: 4
- Bathrooms: 3
- Full bathrooms: 3
Primary bedroom
- Features: En Suite Bathroom, Walk-In Closet(s)
- Level: First
- Dimensions: 14 x 16
Bedroom
- Level: First
- Dimensions: 11 x 11
Bedroom
- Level: Second
- Dimensions: 11 x 12
Bedroom
- Level: Second
- Dimensions: 12 x 11
Game room
- Level: Second
- Dimensions: 13 x 15
Kitchen
- Features: Built-in Features, Granite Counters, Kitchen Island
- Level: First
- Dimensions: 6 x 12
Living room
- Level: First
- Dimensions: 17 x 16
Office
- Level: First
- Dimensions: 13 x 11
Appliances
- Included: Some Gas Appliances, Dishwasher, Electric Oven, Gas Cooktop, Disposal, Microwave, Plumbed For Gas, Warming Drawer
Features
- Decorative/Designer Lighting Fixtures, Eat-in Kitchen, Granite Counters, High Speed Internet, Kitchen Island, Open Floorplan, Pantry, Cable TV, Walk-In Closet(s), Wired for Sound
- Has basement: No
- Number of fireplaces: 1
- Fireplace features: Gas Log
Interior area
- Total interior livable area: 2,852 sqft
Property
Parking
- Total spaces: 3
- Parking features: Garage Faces Front
- Attached garage spaces: 3
Features
- Levels: Two
- Stories: 2
- Pool features: Gunite, In Ground, Pool
Lot
- Size: 7,840 Square Feet
Details
- Parcel number: R884100G02201
Construction
Type & style
- Home type: SingleFamily
- Architectural style: Detached
- Property subtype: Single Family Residence
Condition
- Year built: 2006
Utilities & green energy
- Sewer: Public Sewer
- Water: Public
- Utilities for property: Natural Gas Available, Sewer Available, Separate Meters, Water Available, Cable Available
Community & HOA
Community
- Features: Community Mailbox, Curbs, Sidewalks
- Subdivision: Park At Montgomery Farm The
HOA
- Has HOA: Yes
- Services included: Association Management
- HOA fee: $990 annually
- HOA name: Montgomery Park
- HOA phone: 214-552-1629
Location
- Region: Allen
Financial & listing details
- Tax assessed value: $685,617
- Annual tax amount: $11,825
- Date on market: 8/12/2026
- Cumulative days on market: 3 days
Price history
| Date | Event | Price |
|---|---|---|
| 9/1/2026 | Sold | -- |
Source: NTREIS #21354505 Report a problem | ||
| 8/23/2026 | Pending sale | $739,000$259/sqft |
Source: NTREIS #21354505 Report a problem | ||
| 8/15/2026 | Contingent | $739,000$259/sqft |
Source: NTREIS #21354505 Report a problem | ||
| 8/12/2026 | Listed for sale | $739,000+71.9%$259/sqft |
Source: NTREIS #21354505 Report a problem | ||
| 7/10/2015 | Listing removed | $430,000$151/sqft |
Source: Keller Williams - Allen #13165726 Report a problem | ||
| 6/12/2015 | Pending sale | $430,000$151/sqft |
Source: Keller Williams - Allen #13165726 Report a problem | ||
| 6/5/2015 | Listed for sale | $430,000$151/sqft |
Source: Keller Williams Realty Allen #13165726 Report a problem | ||
Public tax history
| Year | Property taxes | Tax assessment |
|---|---|---|
| 2025 | $9,944 +6.6% | $667,403 +10% |
| 2024 | $9,331 +10.6% | $606,730 +10% |
| 2023 | $8,434 -10% | $551,573 +10% |
| 2022 | $9,375 +0.8% | $501,430 +10% |
| 2021 | $9,298 +0.7% | $455,845 +2.7% |
| 2020 | $9,233 -5.8% | $443,671 -4.2% |
| 2019 | $9,797 -4.4% | $463,068 +0.1% |
| 2018 | $10,250 +0.7% | $462,502 -0.4% |
| 2017 | $10,176 | $464,555 +5% |
| 2016 | $10,176 +13.6% | $442,543 +3% |
| 2015 | $8,957 | $429,469 +14.1% |
| 2014 | $8,957 | $376,541 +11.8% |
| 2013 | -- | $336,670 +5.7% |
| 2012 | -- | $318,466 +3.9% |
| 2011 | -- | $306,384 -4.1% |
| 2010 | -- | $319,492 -5.2% |
| 2009 | -- | $337,154 -1.4% |
| 2008 | -- | $341,991 +118.3% |
| 2007 | -- | $156,684 +213.4% |
| 2006 | -- | $50,000 |
Find assessor info on the county website
Neighborhood: Montgomery Farm
Nearby homes
- $785,9004 bd3 ba3.5k sqft521 Mefford Ln, Allen, TX 75013Off Market
- $710,3004 bd4 ba3.6k sqft525 Mefford Ln, Allen, TX 75013Off Market
- $616,4004 bd4 ba2.5k sqft519 Mefford Ln, Allen, TX 75013Off Market
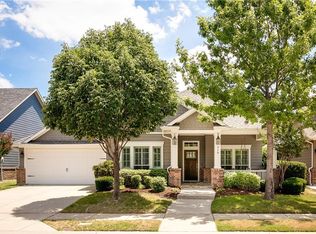
- $563,0003 bd2 ba2.3k sqft527 Mefford Ln, Allen, TX 75013Off Market
- $567,7004 bd2 ba2.6k sqft1012 Madera Ct, Allen, TX 75013Off Market
- $342,600-- bd-- ba-- sqft513 Mefford Ln #112, Allen, TX 75013Off Market
- $620,7003 bd3 ba2.6k sqft522 Mefford Ln, Allen, TX 75013Off Market
- $572,3004 bd2 ba2.5k sqft1015 Alameda Ct, Allen, TX 75013Off Market
Nearby schools
GreatSchools rating
- 10/10Frances E Norton Elementary SchoolGrades: K-6Distance: 0.1 mi
- 10/10Ereckson Middle SchoolGrades: 7-8Distance: 1 mi
- 8/10Allen High SchoolGrades: 9-12Distance: 1.9 mi
Schools provided by the listing agent
- Elementary: Norton
- Middle: Ereckson
- High: Allen
- District: Allen ISD
Source: NTREIS. This data may not be complete. We recommend contacting the local school district to confirm school assignments for this home.
Get a cash offer in 3 minutes
Find out how much your home could sell for in as little as 3 minutes with a no-obligation cash offer.
Estimated market value
$744,100
Get a cash offer in 3 minutes
Find out how much your home could sell for in as little as 3 minutes with a no-obligation cash offer.
Estimated market value
$744,100
- Texas
- Collin County
- Allen
- 75013
- Montgomery Farm
- 523 Mefford Ln
