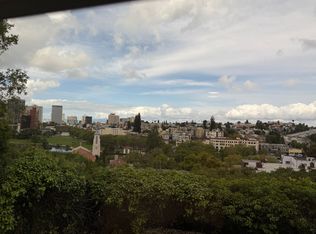
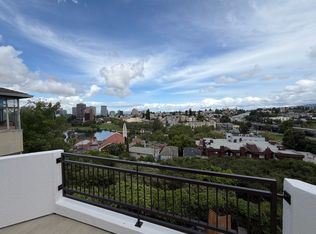
This completely renovated apartment is the ground floor unit in a duplex. There's a small, fenced-in, shared front yard with an outdoor kitchen, including a wood pellet grill, a sink, and a small refrigerator. The secluded shared back yard is larger, and there are plans to enlarge it further with a deck and a hot tub. The lease includes a space in the three-car garage and room for another car in the driveway. If you'd like, we'll install a car charger for your use. All the windows have been upgraded, except in the bathrooms. The large, eat-in kitchen is completely brand new, with quartz countertops and backsplashes and stainless steel appliances, including an induction range, dishwasher, over-the-range microwave, and side-by-side refrigerator. The third bedroom was originally a formal dining room, so it can be used for that, as an office, or whatever you like. If you'd like to use it as a bedroom, we'll install a built-in wardrobe as a closet. The other two bedrooms have en suite bathrooms and walk-in closets. In addition to the two walk-in closets, there are three hall closets, providing ample storage space. More storage can be found in the garage, which has plenty of cabinet and shelving space for this unit. There are a few original stylistic touches remaining, such as the barrel-vaulted ceiling in the wide main hallway, segmental arches, fluted door trim throughout, a tiered colonial-style fireplace mantle (above a working fireplace!), and grid-design doors with vertical and horizontal line grooves. There's a brand-new energy-efficient heat pump that provides central heating in the winter and cooling in the summer. It's controlled by a smart thermostat, which allows greater control of your environment. The apartment is a 5 minute walk from Lake Merritt and the Eastshore Park (which includes the Astro Park Play Area), a 10 minute walk from Trader Joe's and the Grand Lake Farmers Market on Saturdays, an 11 minute walk from the historic Grand Lake Theater, and a short walk to numerous restaurants, shops, and entertainment venues. The Lake Merritt shoreline path is a great place to walk or run; there are often vendor stalls, food trucks, bouncy houses and drum circles nearby. Nearby bus lines include the 22, the 57, the 18, the 14, and the NL Transbay Bus to downtown San Francisco and BART. The apartment falls just within the Oakland Tech High School catchment area, which means no waiting list to get into the best large public high school in Oakland. No smoking allowed, flexible lease terms, tenant pays for water, gas and electricity; owner pays for trash collection.
This property is not currently displayed as for sale or rent on Zillow. This may be different from what's on other websites or public sources.