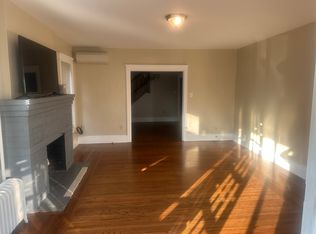
For the perfect West End Allentown location and home size, look no further! This updateed spacious home is more than meets the eye, with its 3 stories of living space plus an entire finished basement area for any family to enjoy and make their very own! As you enter from the "quartz tiled" covered front porch, you will find yourself in a very inviting 1st level, with gleaming hardwood floors, ample natural light, and large rooms. The front Sunroom has large windows to enjoy the sunlight, as you relax while reading your favorite book or just admiring the outdoors; plus, the white marble floor certainly adds to the room's charm. The bright living room with a gas fireplace flows nicely into the formal dining room. The remodeled kitchen features granite counter tops, 42" cabinets, a pantry, recessed lighting, and much more, large enough for daily family dining. Kitchen opens to a 7x11 covered back porch, fenced in well maintained yard, and garage and parking pad access! 2nd level hosts the primary carpeted front bedroom, with 2 large custom closets, a full bathroom, and another bedroom. Need more space? ..no worries, as you venture to the finished 3rd level where you will find 2 more bedrooms, a full walk in "CLOSET ROOM" (could be another bedroom), and another full bath with a standing shower! Still want more? Let's proceed to the spacious basement area which features a comfortable family room, which could be someone's "man cave", play room, and more! This level also hosts a "Closet Room" with ceramic tile flooring, numerous closets, including a cedar closet, a 1/2 Bath/Laundry Room , and a workshop. Newer windows, doors, window A/C units, hot water heater, efficient gas furnace, custom window treatments, and refinished hardwood floors are just a few of the many amenities this lovely home has to offer! Centrally located, near the West End Theater District, Muhlenberg College, the famous Allentown Farmer's Market and Fairgrounds, schools, Churches, Synagogues, St. Luke's and Lehigh Valley Hospital medical facilities, fabulous restaurants, and shopping areas! An easy commute to all places. 1YR. HOME WARRANTY offered to the new buyers! MOVE IN READY; A GEM TO BE SEEN; YOU WON'T BE DISAPPOINTED!
Sold for $335,000
$335,000
523 N 21st St, Allentown, PA 18104
4beds
2,690sqft
Townhouse, Single Family Residence
Built in 1930
2,526 Square Feet Lot
$335,700 Zestimate®
$125/sqft
$2,858 Estimated rent
Home value
$335,700
$309,000 - $366,000
$2,858/mo
Zestimate® history
Owner options
List your home for rent
$2,858/mo
Rent Zestimate®
Find your next renter with Zillow Rental Manager. Plus, with online applications, you can quickly screen prospective tenants – for free.
$2,858/mo
Rent Zestimate®
Refinance and save
$2,216/mo
Est. payment
Refinancing to a lower rate could help reduce your monthly payments and save thousands over the life of the loan.
$2,216/mo
Est. payment
Explore your selling options
Work with a Zillow partner agent
Leverage their expertise and Zillow's premium Showcase listings to get your home seen by more buyers.
Get startedList with your own agent
Get your home in front of millions of buyers by listing it on Zillow.
Learn how to do itSell it yourself
Take full control of how buyers see your home on Zillow by listing For Sale by Owner (FSBO).
List your homeWhat's special
Large roomsAmple natural lightCustom window treatmentsRecessed lightingRefinished hardwood floorsGleaming hardwood floorsFormal dining room
Zillow last checked:
Listing updated:
Listed by:
Barb Gorman 610-864-7155,
Weichert Realtors - Allentown
Bought with:
Linda Kuklentz, RS223960L
Main St. Real Estate Group
Source: GLVR,MLS#: 773685 Originating MLS: Lehigh Valley MLS
Originating MLS: Lehigh Valley MLSFacts & features
Interior
Bedrooms & bathrooms
- Bedrooms: 4
- Bathrooms: 3
- Full bathrooms: 2
- 1/2 bathrooms: 1
Rooms
- Room types: Four Season, Sunroom
Primary bedroom
- Description: carpet, 2 custom closets, ceiling fan
- Level: Second
- Dimensions: 23.90 x 12.80
Bedroom
- Description: used as sitting room, laminate floor, opens to a small balcony porch
- Level: Second
- Dimensions: 8.70 x 14.50
Bedroom
- Description: laminate floor, ceiling fan
- Level: Third
- Dimensions: 10.60 x 11.50
Bedroom
- Description: laminate floor, ceiling fan
- Level: Third
- Dimensions: 10.80 x 10.00
Dining room
- Description: hardwood floor, custom window treatments, closet
- Level: First
- Dimensions: 11.90 x 13.70
Family room
- Description: electric heat, carpeting, recessed lighting, electric fireplace
- Level: Basement
- Dimensions: 19.70 x 14.50
Other
- Description: tile floor & walls, full tub/shower
- Level: Second
- Dimensions: 11.50 x 4.80
Other
- Description: vinyl tile, standing tile shower, towel pantry
- Level: Third
- Dimensions: 7.90 x 7.10
Half bath
- Description: LAUNDRY ROOM also, tile floor, mud sink, washer/dryer new, access to outside
- Level: Basement
- Dimensions: 8.10 x 13.60
Kitchen
- Description: 42"cabinets, tile floor & backsplash, pantry, ceiling fan, recessed lighting, deep SS sink
- Level: First
- Dimensions: 12.70 x 14.00
Living room
- Description: hardwood floor, gas fireplace, custom window treatments
- Level: First
- Dimensions: 16.00 x 13.70
Other
- Description: room used as a walk in closet room, laminate floor
- Level: Third
- Dimensions: 13.20 x 5.90
Other
- Description: CLOSET ROOM; ceramic tile floor, cedar closet, storage area
- Level: Basement
- Dimensions: 13.30 x 7.70
Other
- Description: WORKSHOP, water proofed cement floor, new sump pump
- Level: Basement
- Dimensions: 10.30 x 9.30
Sunroom
- Description: marble tile floor, custom window treatments, crown molding
- Level: First
- Dimensions: 9.60 x 7.10
Heating
- Electric, Gas, Hot Water, Radiator(s)
Cooling
- Ceiling Fan(s), Wall/Window Unit(s)
Appliances
- Included: Dishwasher, Electric Oven, Electric Range, Gas Water Heater, Refrigerator, Water Softener Owned
- Laundry: Washer Hookup, Dryer Hookup, Lower Level, Stacked
Features
- Cedar Closet(s), Dining Area, Separate/Formal Dining Room, Eat-in Kitchen, Mud Room, Utility Room, Walk-In Closet(s), Window Treatments
- Flooring: Carpet, Hardwood, Laminate, Resilient, Tile
- Windows: Drapes, Replacement Windows, Screens
- Basement: Exterior Entry,Finished,Sump Pump,Rec/Family Area
- Has fireplace: Yes
- Fireplace features: Gas Log, Living Room
Interior area
- Total interior livable area: 2,690 sqft
- Finished area above ground: 2,098
- Finished area below ground: 592
Property
Parking
- Total spaces: 1
- Parking features: Detached, Garage, Parking Pad
- Garage spaces: 1
- Has uncovered spaces: Yes
Features
- Stories: 3
- Patio & porch: Covered, Patio, Porch
- Exterior features: Fence, Porch, Patio
- Fencing: Yard Fenced
Lot
- Size: 2,526 Square Feet
- Dimensions: 21 x 120
- Features: Flat, Not In Subdivision
Details
- Parcel number: 549720019196001
- Zoning: R-M-medium density reside
- Special conditions: None
Construction
Type & style
- Home type: SingleFamily
- Architectural style: Colonial
- Property subtype: Townhouse, Single Family Residence
- Attached to another structure: Yes
Materials
- Brick
- Roof: Asphalt,Fiberglass
Condition
- Year built: 1930
Utilities & green energy
- Electric: Circuit Breakers
- Sewer: Public Sewer
- Water: Public
- Utilities for property: Cable Available
Community & HOA
Community
- Features: Curbs, Sidewalks
- Security: Smoke Detector(s)
- Subdivision: Not in Development
Location
- Region: Allentown
Financial & listing details
- Price per square foot: $125/sqft
- Tax assessed value: $155,700
- Annual tax amount: $5,002
- Date on market: 3/24/2026
- Cumulative days on market: 10 days
- Ownership type: Fee Simple
- Road surface type: Paved
Price history
| Date | Event | Price |
|---|---|---|
| 6/5/2026 | Sold | $335,000$125/sqft |
Source:  GLVR #773685 Report a problem GLVR #773685 Report a problem | ||
| 4/3/2026 | Pending sale | $335,000$125/sqft |
Source: GLVR #773685 Report a problem | ||
| 3/24/2026 | Listed for sale | $335,000$125/sqft |
Source: GLVR #773685 Report a problem | ||
Public tax history
| Year | Property taxes | Tax assessment |
|---|---|---|
| 2025 | $8,472 | $155,700 |
| 2024 | $8,472 | $155,700 |
| 2023 | $8,472 | $155,700 |
| 2022 | $8,472 +3.4% | $155,700 |
| 2021 | $8,197 +1.5% | $155,700 |
| 2020 | $8,072 +11278.9% | $155,700 |
| 2019 | $71 +1.6% | $155,700 |
| 2018 | $70 | $155,700 |
| 2017 | -- | $155,700 |
| 2016 | -- | $155,700 |
| 2015 | -- | $155,700 |
| 2014 | -- | $155,700 +241.4% |
| 2012 | -- | $45,600 |
| 2011 | -- | $45,600 |
| 2010 | -- | $45,600 |
| 2009 | -- | $45,600 |
| 2008 | -- | $45,600 |
| 2007 | -- | $45,600 |
| 2006 | -- | $45,600 |
| 2005 | -- | $45,600 |
| 2004 | -- | $45,600 |
| 2003 | -- | $45,600 |
| 2002 | -- | $45,600 |
| 2000 | -- | $45,600 |
Find assessor info on the county website
Neighborhood: West End Theatre District
Nearby homes
- $369,9004 bd2 ba2.2k sqft521 N 21st St, Allentown, PA 18104Off Market
- $346,4005 bd-- ba2k sqft525 N 21st St, Allentown, PA 18104Off Market

- $297,3005 bd1 ba2k sqft527 N 21st St, Allentown, PA 18104Off Market
- $296,9004 bd1 ba2k sqft519 N 21st St, Allentown, PA 18104Off Market
- $303,2005 bd3 ba2k sqft517 N 21st St, Allentown, PA 18104Off Market
- $307,2005 bd1 ba2k sqft515 N 21st St, Allentown, PA 18104Off Market
- $296,1005 bd1 ba2k sqft513 N 21st St, Allentown, PA 18104Off Market
- $266,1003 bd1 ba1.2k sqft2046 W Allen St, Allentown, PA 18104Off Market
Nearby schools
GreatSchools rating
- 3/10Muhlenberg Elementary SchoolGrades: K-5Distance: 0.2 mi
- 2/10Trexler Middle SchoolGrades: 6-8Distance: 0.8 mi
- 2/10William Allen High SchoolGrades: 9-12Distance: 0.6 mi
Schools provided by the listing agent
- Elementary: Muhlenburg
- High: William Allen
- District: Allentown
Source: GLVR. This data may not be complete. We recommend contacting the local school district to confirm school assignments for this home.
Get a cash offer in 3 minutes
Find out how much your home could sell for in as little as 3 minutes with a no-obligation cash offer.
Estimated market value
$335,700
Get a cash offer in 3 minutes
Find out how much your home could sell for in as little as 3 minutes with a no-obligation cash offer.
Estimated market value
$335,700
Nearby cities
Nearby neighborhoods
Nearby zip codes
Other Allentown Topics
