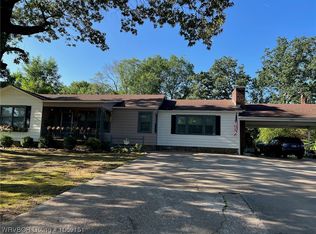
Spacious Split-Level Gem with Solar Panels, Outbuildings & Endless Potential! Welcome to this 4-bedroom, 2-bathroom split-level home offering 2,368 sq. ft. of versatile living space on a generous 0.51-acre level lot. Ideally located, this home is just minutes from UAFS and offers quick access to I-49. Step inside to discover two distinct living areas featuring classic hardwood and ceramic tile flooring, charming built-ins, and a cozy rock fireplace. The heart of the home is an inviting eat-in kitchen complete with a center island designed for counter stools, plenty of cabinet space, a built-in hutch, and appliances. Enjoy year-round relaxation in the enclosed sunroom, or step outside to your private backyard retreat. The fenced back yard features a covered patio perfect for entertaining, a dedicated storage building, energy-efficient solar panels, and a detached workshop/shop complete with garage door access. Parking is a breeze with the 1-car attached garage/and 2 car carport. Conveniently located close to UAFS, minutes from I-49, near schools, amenities, and major roads. Don't miss out on everything this feature-packed property has to offer! All offers must be submitted at www.vrmproperties.com. Agents must register as a User, enter the property address, and click on "Start Offer". This property may qualify for Seller Financing (Vendee) If property was built prior to 1978, Lead Based Paint Potentially Exists. Survey recommended to confirm acreage.
For sale
Price cut: $15K (8/25)
$185,000
523 N 47th St, Fort Smith, AR 72903
4beds
2,368sqft
Single Family Residence
Built in 1958
0.51 Acres Lot
$-- Zestimate®
$78/sqft
$-- HOA
What's special
- 40 days
- 1,340
- 126
Zillow last checked:
Listing updated:
Listed by:
Jennifer Schmidt 479-883-2963,
Weichert, REALTORS® - The Griffin Company 479-242-4000
Source: Western River Valley BOR,MLS#: 1090628Originating MLS: Fort Smith Board of Realtors
Facts & features
Interior
Bedrooms & bathrooms
- Bedrooms: 4
- Bathrooms: 2
- Full bathrooms: 2
Heating
- Central, Gas
Cooling
- Central Air, Electric
Appliances
- Included: Some Electric Appliances, Counter Top, Dishwasher, Gas Water Heater, Oven, Plumbed For Ice Maker
- Laundry: Electric Dryer Hookup, Washer Hookup, Dryer Hookup
Features
- Attic, Built-in Features, Ceiling Fan(s), Eat-in Kitchen, Storage, Sun Room
- Flooring: Ceramic Tile, Wood
- Windows: Blinds
- Has basement: No
- Number of fireplaces: 1
- Fireplace features: Living Room
Interior area
- Total interior livable area: 2,368 sqft
Video & virtual tour
Property
Parking
- Total spaces: 2
- Parking features: Attached
- Covered spaces: 2
Features
- Levels: Multi/Split
- Patio & porch: Covered, Patio, Porch
- Exterior features: Concrete Driveway
- Pool features: None
- Fencing: Back Yard,Chain Link,Partial
Lot
- Size: 0.51 Acres
- Dimensions: 99 x 222
- Features: City Lot, Level, Subdivision
Details
- Additional structures: Storage, Workshop, Outbuilding
- Parcel number: 1880200060000000
- Special conditions: None
Construction
Type & style
- Home type: SingleFamily
- Architectural style: Split Level
- Property subtype: Single Family Residence
Materials
- Rock, Vinyl Siding
- Foundation: Slab
- Roof: Architectural,Shingle
Condition
- Year built: 1958
Utilities & green energy
- Sewer: Public Sewer
- Water: Public
- Utilities for property: Electricity Available, Natural Gas Available, Sewer Available, Water Available
Community & HOA
Community
- Features: Near Schools
- Security: Smoke Detector(s)
- Subdivision: Woods Acres
Location
- Region: Fort Smith
Financial & listing details
- Price per square foot: $78/sqft
- Tax assessed value: $233,660
- Annual tax amount: $1,735
- Date on market: 7/23/2026
- Road surface type: Paved
Estimated market value
Not available
Estimated sales range
Not available
$1,699/mo
Price history
| Date | Event | Price |
|---|---|---|
| 8/25/2026 | Price change | $185,000-7.5%$78/sqft |
Source: Western River Valley BOR #1090628 Report a problem | ||
| 7/23/2026 | Listed for sale | $200,000-6.1%$84/sqft |
Source: Western River Valley BOR #1090628 Report a problem | ||
| 5/8/2026 | Sold | $213,067-13%$90/sqft |
Source: Public Record Report a problem | ||
| 10/8/2025 | Listing removed | $245,000$103/sqft |
Source: Western River Valley BOR #1078168 Report a problem | ||
| 10/7/2025 | Listed for sale | $245,000$103/sqft |
Source: Western River Valley BOR #1078168 Report a problem | ||
| 5/27/2025 | Pending sale | $245,000$103/sqft |
Source: Western River Valley BOR #1078168 Report a problem | ||
| 3/27/2025 | Price change | $245,000-5.4%$103/sqft |
Source: Western River Valley BOR #1078168 Report a problem | ||
| 1/24/2025 | Listed for sale | $259,000+59.9%$109/sqft |
Source: Western River Valley BOR #1078168 Report a problem | ||
| 1/17/2017 | Sold | $162,000-0.6%$68/sqft |
Source: Western River Valley BOR #1002076 Report a problem | ||
| 11/15/2016 | Pending sale | $162,900$69/sqft |
Source: Fort Smith - WEICHERT, REALTORS - King Realty Group #1002076 Report a problem | ||
| 10/11/2016 | Price change | $162,900-4.1%$69/sqft |
Source: Fort Smith - WEICHERT, REALTORS - King Realty Group #1002076 Report a problem | ||
| 7/29/2016 | Price change | $169,900-1.2%$72/sqft |
Source: Fort Smith - WEICHERT, REALTORS - King Realty Group #1002076 Report a problem | ||
| 6/29/2016 | Listed for sale | $172,000$73/sqft |
Source: Owner Report a problem | ||
Public tax history
| Year | Property taxes | Tax assessment |
|---|---|---|
| 2025 | $1,752 +10.6% | $30,180 |
| 2024 | $1,584 | $30,180 |
| 2023 | -- | $30,180 |
| 2022 | $1,377 | $30,180 |
| 2021 | -- | $30,180 -5.3% |
| 2020 | $1,377 -1.8% | $31,860 +5.6% |
| 2019 | $1,402 -11.5% | $30,180 |
| 2018 | $1,584 +164.4% | $30,180 |
| 2017 | $599 | $30,180 |
| 2016 | $599 | $30,180 |
| 2015 | $599 | $30,180 +66.9% |
| 2014 | $599 -36.9% | $18,080 |
| 2013 | $949 | $18,080 |
| 2012 | $949 | $18,080 |
| 2011 | $949 +58.4% | $18,080 |
| 2010 | $599 | $18,080 |
| 2009 | $599 | $18,080 |
| 2008 | $599 | $18,080 |
| 2007 | $599 | $18,080 |
| 2006 | -- | $18,080 |
| 2005 | -- | $18,080 |
| 2004 | -- | $18,080 |
| 2003 | -- | $18,080 |
| 2002 | -- | $18,080 +17.1% |
| 2001 | -- | $15,440 |
| 2000 | -- | $15,440 |
Find assessor info on the county website
Monthly payment
Est. payment
Payment breakdown
Explore the cost of this home by adjusting the details. Changes won't be saved.Climate risks
Neighborhood: 72903
Nearby schools
Schools provided by the listing agent
- Elementary: Albert Pike
- Middle: Darby
- High: Northside
- District: Fort Smith
Source: Western River Valley BOR. This data may not be complete. We recommend contacting the local school district to confirm school assignments for this home.

Similar homes
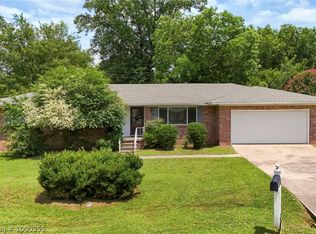
- $189,0003 bd2 ba1.6k sqft4800 Park Ave, Fort Smith, AR 72903For Sale
 MLS ID #1091156, Aimee Edens, Chuck Fawcett Realty FSM. Western River Valley BOR
 - $195,0003 bd2 ba1.3k sqft529 N 46th St, Fort Smith, AR 72903For Sale
 MLS ID #1091352, Bridge To Wealth Team, eXp Realty NWA Branch. Western River Valley BOR
 - $165,0003 bd2 ba2k sqft5711 Grand Ave, Fort Smith, AR 72904For Sale
 MLS ID #1091397, Renee Tedford, Sagely & Edwards Realtors. Western River Valley BOR
 - $189,9003 bd2 ba1.4k sqft2211 S 64th St, Fort Smith, AR 72903For Sale
 MLS ID #1090255, Bedy Guzman, Alta Star Realty. Western River Valley BOR
