Skip main navigation
Active
  • Listed by: Windermere RE Magnolia • Tara Eintracht
    $1,350,000

    523 N 70th Street, Seattle, WA 98103

    4beds
    2,190sqft
    : 
    $7,946/mo
    Get pre-qualified
    Single Family Residence
    Built in 1924
    5,719 Square Feet Lot
    $-- Zestimate®
    $616/sqft
    $-- HOA

    What's special

    Wide-open lawnBack deckWarm woodworkTimeless design elementsGarden bedsExpansive sun-drenched backyardBeautifully updated craftsman
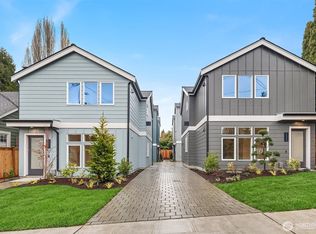
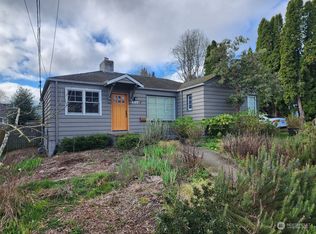
    Picture this: it's a warm summer day as you host friends on the back deck, the grill going, laughter carrying across the expansive, sun-drenched backyard. There's room here to dream—garden beds, a fire pit, a badminton net, or simply a wide-open lawn for the dog to run free. This location delivers an unbeatable lifestyle, with Green Lake just blocks away, offering scenic views, a favorite loop for exercise enthusiasts, & endless opportunities to soak in the outdoors. Add to that some of the city's hottest restaurants, bars, & coffee shops just minutes from your door on Greenwood Ave & you have a neighborhood that offers it all: nature, energy, & everyday convenience. Plus top rated schools! (great schools ratings) Welcome home to this beautifully updated Craftsman in the heart of Phinney Ridge, where classic character meets modern comfort. From the moment you arrive, original charm shines through--thoughtful architectural details, warm woodwork, & timeless design elements that give this home its unmistakable character. Inside, comfortably sized rooms drenched in sunlight, with a layout that feels both spacious & inviting. Abundant storage is tucked throughout the home, making everyday organization effortless. This home has been tastefully remodeled, blending fresh, modern finishes with the home's classic sensibility--no detail overlooked. 3 parking spaces offering convenience & peace of mind that's hard to come by in this sought-after pocket of the city. Don't miss this one!
    1 day
    |
    898
    |
    96
    |

    Zillow last checked:

    Listing updated:

    Offers reviewed: Aug 18
    Listed by:

    Tara Eintracht,

    Windermere RE Magnolia

    Source: NWMLS as distributed by MLS GRID,MLS#: 2567526MLS Logo

      Facts & features

      Interior

      Bedrooms & bathrooms
      • Bedrooms: 4
      • Bathrooms: 2
      • Full bathrooms: 2
      • Main level bathrooms: 1
      • Main level bedrooms: 2
      Primary bedroom
      • Level: Main
      Bedroom
      • Level: Lower
      Bedroom
      • Level: Lower
      Bedroom
      • Level: Main
      Bathroom full
      • Level: Lower
      Bathroom full
      • Level: Main
      Den office
      • Level: Lower
      Dining room
      • Level: Main
      Entry hall
      • Level: Main
      Kitchen without eating space
      • Level: Main
      Living room
      • Level: Main
      Utility room
      • Level: Lower
      Heating
      • Fireplace, Forced Air, Natural Gas
      Cooling
      • None
      Appliances
      • Included: Dishwasher, Disposal, Dryer, Refrigerator, Stove(s)/Range(s), Washer, Dishwasher(s), Dryer(s), Garbage Disposal, Refrigerator(s), Washer(s)
      Features
      • Dining Room
      • Flooring: Hardwood, Carpet
      • Doors: French Doors
      • Windows: Dbl Pane/Storm Window
      • Basement: Daylight,Finished
      • Number of fireplaces: 1
      • Fireplace features: Wood Burning, Main Level: 1, Fireplace
      Interior area
      • Total structure area: 2,190
      • Total interior livable area: 2,190 sqft

      Property

      Parking
      • Total spaces: 3
      • Parking features: Driveway, Attached Garage
      • Has attached garage: Yes
      • Covered spaces: 1
      • Uncovered spaces: 2
      Features
      • Levels: One
      • Stories: 1
      • Entry location: Main
      • Patio & porch: Dbl Pane/Storm Window, Dining Room, Fireplace, French Doors
      Lot
      • Size: 5,719 Square Feet
      • Features: Sidewalk, Deck, Fenced-Fully
      Details
      • Parcel number: 9468200162
      • Special conditions: Standard

      Construction

      Type & style
      • Home type: SingleFamily
      • Architectural style: 1 Story w/Bsmnt.
      • Property subtype: Single Family Residence
      Materials
      • Cement Planked, Wood Siding, Cement Plank
      • Foundation: Poured Concrete
      • Roof: Composition
      Condition
      • Year built: 1924

      Utilities & green energy

      • Sewer: Sewer Connected
      • Water: Public

      Community & HOA

      Community
      • Subdivision: Phinney Ridge
      Location
      • Region: Seattle

      Financial & listing details

      • Price per square foot: $616/sqft
      • Tax assessed value: $997,000
      • Annual tax amount: $10,703
      • Offers reviewed: 08/18/2026
      • Date on market: 8/13/2026
      • Cumulative days on market: 3 days
      • Listing terms: Conventional,FHA
      • Inclusions: Dishwasher(s), Dryer(s), Garbage Disposal, Refrigerator(s), Stove(s)/Range(s), Washer(s)

        Estimated market value

        Not available

        Estimated sales range

        Not available

        Not available

        Price history

        DateEventPrice
        8/14/2026Listed for sale$1,350,000+301.8%$616/sqft
        Source: NWMLS as distributed by MLS GRID #2567526 Report a problem
        8/2/2002Sold$336,000$153/sqft
        Source: NWMLS as distributed by MLS GRID #22080982 Report a problem

        Public tax history

        YearProperty taxesTax assessment
        2025$10,704 +20.7%$997,000 +13.4%
        2024$8,866 +4.3%$879,000 +2.4%
        2023$8,499 +3.4%$858,000 -7.5%
        2022$8,223 +8.3%$928,000 +18.1%
        2021$7,590 +4.7%$786,000 +10.4%
        2020$7,247 -2.4%$712,000 -4%
        2019$7,423 +15.1%$742,000 +3.9%
        2018$6,447 -1.9%$714,000 +12.3%
        2017$6,575 +29.1%$636,000 +4.4%
        2016$5,093 $609,000 +8.4%
        2015$5,093 $562,000 +10.2%
        2014$5,093 $510,000 +13.8%
        2013$5,093 $448,000 +11.4%
        2012-- $402,000
        2011-- $402,000 +1.3%
        2010-- $397,000
        2009-- $397,000 -2.9%
        2007-- $409,000 +6.2%
        2006-- $385,000 +10.3%
        2005-- $349,000 +36.3%
        2001$3,036 +9.2%$256,000 +15.3%
        2000$2,780 $222,000
        Find assessor info on the county website

        Monthly payment

        Est. payment

        Payment breakdown

        Explore the cost of this home by adjusting the details. Changes won't be saved.
        All calculations are estimates and provided by Zillow, Inc. for informational purposes only. Actual amounts may vary.
        HOA fees may include property taxes on listings classified as Co-Ops. Contact the listing agent and/or owner for fee details.
        See how much you could borrow to make a competitive offer.

        Climate risks

        Neighborhood: Phinney Ridge

        Getting around

        86 / 100
        Very Walkable
        48 / 100
        Some Transit
        72 / 100
        Very Bikeable

        Nearby schools

        GreatSchools rating

        A local agent can set up tours, give advice and negotiate with sellers.

        Browse local experts

        Similar homes