Skip main navigation
Sold
  • $540,000

    523 N 8th Pl, Carlton, OR 97111

    3beds
    1,585sqft
    Residential, Single Family Residence
    Built in 2014
    8,276.4 Square Feet Lot
    $539,700 Zestimate®
    $341/sqft
    $2,327 Estimated rent

    Home value

    $539,700

    $513,000 - $567,000

    $2,327/mo

    Zestimate® history
    Loading
    Loading...

    Owner options

    List your home for rent

    $2,327/mo

    Rent Zestimate®

    Find your next renter with Zillow Rental Manager. Plus, with online applications, you can quickly screen prospective tenants – for free.

    Learn more

    $2,327/mo

    Rent Zestimate®

    Refinance and save

    $3,339/mo

    Est. payment

    Refinancing to a lower rate could help reduce your monthly payments and save thousands over the life of the loan.

    See today's rates

    $3,339/mo

    Est. payment

    Explore your selling options

    Work with a Zillow partner agent

    Leverage their expertise and Zillow's premium Showcase listings to get your home seen by more buyers.

    Get started

    List with your own agent

    Get your home in front of millions of buyers by listing it on Zillow.

    Learn how to do it

    Sell it yourself

    Take full control of how buyers see your home on Zillow by listing For Sale by Owner (FSBO).

    List your home

    What's special

    Tool shedExceptionally spacious fenced backyardRecently updated bathroomsBeautifully maintained single-level homeRoomy covered patioFenced dog runSoaring vaulted ceilings
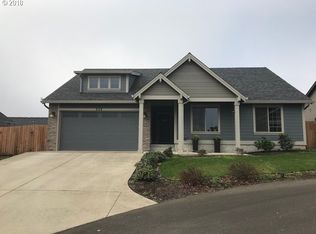
    Nestled in the heart of quaint Carlton, this beautifully maintained single-level home on a hard to find 8321sf lot lives larger than its footprint and offers an inviting blend of comfort and style. The great room floor plan is both functional and comfortable - perfect for everyday living, featuring soaring, vaulted ceilings complemented by an abundance of natural light. The recently updated bathrooms add a touch of modern elegance with stunning luxury vinyl tile, upscale countertops and handsome cabinets. The kitchen offers an XL pantry, a good sized island, stainless steel appliances, warm/rich hardwood floors and beautiful countertops. All of the bedrooms are generous in size and are vaulted. An exceptionally spacious fenced backyard has a lot to offer - a roomy covered patio, a freestanding hot, a fenced dog run, a tool shed, a great space for parking of a boat or trailer and mature landscaping. From the moment you arrive, the charming curb appeal sets the tone for what awaits inside. This lovingly cared for home is truly move-in ready and a standout in desirable Carlton.

    Zillow last checked:

    Listing updated:

    Listed by:

    Dominic Doty 503-435-9070,

    Windermere Pacific Crest Realty,

    Devri Doty 503-435-7165,

    Windermere Pacific Crest Realty

    Bought with:

    Donald Clemons, 201224779

    JMG - Jason Mitchell Group

    Source: RMLS (OR),MLS#: 603945337MLS Logo

    Facts & features

    Interior

    Bedrooms & bathrooms
    • Bedrooms: 3
    • Bathrooms: 2
    • Full bathrooms: 2
    • Main level bathrooms: 2
    Primary bedroom
    • Features: Bathroom, Shower, Vaulted Ceiling, Walkin Closet, Wallto Wall Carpet
    • Level: Main
    • Area: 195
    • Dimensions: 13 x 15
    Bedroom 2
    • Features: Closet, Wallto Wall Carpet
    • Level: Main
    • Area: 130
    • Dimensions: 10 x 13
    Bedroom 3
    • Features: Closet, Wallto Wall Carpet
    • Level: Main
    • Area: 130
    • Dimensions: 10 x 13
    Dining room
    • Features: Hardwood Floors, Sliding Doors, Vaulted Ceiling
    • Level: Main
    • Area: 126
    • Dimensions: 9 x 14
    Kitchen
    • Features: Dishwasher, Hardwood Floors, Microwave, Free Standing Range, Free Standing Refrigerator, Granite, Vaulted Ceiling
    • Level: Main
    • Area: 168
    • Width: 14
    Living room
    • Features: Great Room, Vaulted Ceiling, Wallto Wall Carpet
    • Level: Main
    • Area: 273
    • Dimensions: 13 x 21
    Heating
    • Forced Air
    Cooling
    • Heat Pump
    Appliances
    • Included: Dishwasher, Disposal, Free-Standing Range, Microwave, Stainless Steel Appliance(s), Wine Cooler, Free-Standing Refrigerator, Electric Water Heater
    • Laundry: Laundry Room
    Features
    • Ceiling Fan(s), Granite, High Ceilings, Soaking Tub, Vaulted Ceiling(s), Built-in Features, Sink, Closet, Great Room, Bathroom, Shower, Walk-In Closet(s), Kitchen Island, Pantry
    • Flooring: Hardwood, Vinyl, Wall to Wall Carpet
    • Doors: Sliding Doors
    • Windows: Double Pane Windows, Vinyl Frames
    • Basement: Crawl Space
    Interior area
    • Total structure area: 1,585
    • Total interior livable area: 1,585 sqft

    Property

    Parking
    • Total spaces: 2
    • Parking features: Driveway, Parking Pad, Garage Door Opener, Attached
    • Attached garage spaces: 2
    • Has uncovered spaces: Yes
    Accessibility
    • Accessibility features: Garage On Main, One Level, Parking, Utility Room On Main, Walkin Shower, Accessibility
    Features
    • Levels: One
    • Stories: 1
    • Patio & porch: Covered Patio, Porch
    • Exterior features: Dog Run, Yard
    • Has spa: Yes
    • Spa features: Free Standing Hot Tub
    • Fencing: Fenced
    • Has view: Yes
    • View description: Territorial
    Lot
    • Size: 8,276 sqft
    • Dimensions: 8321 sf per county
    • Features: Level, Sprinkler, SqFt 7000 to 9999
    Details
    • Additional structures: ToolShed
    • Parcel number: 536425

    Construction

    Type & style
    • Home type: SingleFamily
    • Property subtype: Residential, Single Family Residence
    Materials
    • Cement Siding, Stone
    • Foundation: Concrete Perimeter, Pillar/Post/Pier
    • Roof: Composition
    Condition
    • Updated/Remodeled
    • New construction: No
    • Year built: 2014

    Utilities & green energy

    • Sewer: Public Sewer
    • Water: Public

    Community & neighborhood

    Security
    • Security features: Fire Sprinkler System
    Location
    • Region: Carlton
    • Subdivision: Carlton Crest

    HOA & financial

    HOA
    • Has HOA: Yes
    • HOA fee: $150 annually
    • Amenities included: Commons

    Other

    Other facts
    • Listing terms: Cash,Conventional,FHA,VA Loan
    • Road surface type: Paved

    Price history

    DateEventPrice
    6/23/2026Sold$540,000-0.9%$341/sqft
    Source: RMLS (OR) #603945337 Report a problem
    6/1/2026Pending sale$544,900$344/sqft
    Source: RMLS (OR) #603945337 Report a problem
    5/15/2026Price change$544,900-1.8%$344/sqft
    Source: RMLS (OR) #603945337 Report a problem
    4/14/2026Listed for sale$554,900+12.1%$350/sqft
    Source: RMLS (OR) #603945337 Report a problem
    5/12/2022Sold$495,000+109.6%$312/sqft
    Source: Public Record Report a problem
    8/22/2014Sold$236,150-5.5%$149/sqft
    Source: Public Record Report a problem
    3/29/2014Listed for sale$249,900$158/sqft
    Source: Willcuts Company Realtors #14103449 Report a problem

    Public tax history

    YearProperty taxesTax assessment
    2025$5,151 +3.3%$315,312 +3%
    2024$4,987 +2.3%$306,128 +3%
    2023$4,877 +2.5%$297,212 +3%
    2022$4,756 +2.9%$288,555 +3%
    2021$4,621 -3%$280,150 +3%
    2020$4,762 +2.8%$271,990 +3%
    2019$4,631 +1.9%$264,068 +3%
    2018$4,544 $256,377 +3%
    2017$4,544 +5.4%$248,910 +3%
    2016$4,311 $241,660 +3%
    2015$4,311 +11.5%$234,623 +516.3%
    2014$3,866 +574.8%$38,067 +3%
    2013$573 -22.4%$36,958 -22.4%
    2012$738 +33.7%$47,641 +34.1%
    2011$552 -36.7%$35,520 -35%
    2010$872 +2.5%$54,614 +3%
    2009$851 +3.8%$53,023 +3%
    2008$820 +6.1%$51,479 +3%
    2007$772 $49,980

    Find assessor info on the county website

    Neighborhood: 97111

    Nearby schools

    GreatSchools rating
    Schools provided by the listing agent
    • Elementary: Yamhill-Carlton
    • Middle: Yamhill-Carlton
    • High: Yamhill-Carlton

    Source: RMLS (OR). This data may not be complete. We recommend contacting the local school district to confirm school assignments for this home.

    Get pre-qualified for a loan
    At Zillow Home Loans, we can pre-qualify you in as little as 5 minutes with no impact to your credit score.

    An equal housing lender. NMLS #10287.