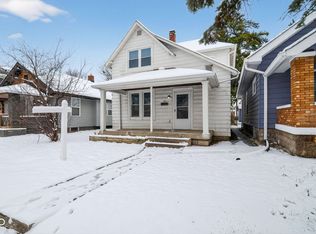
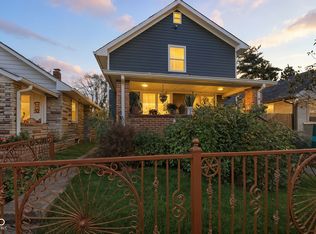
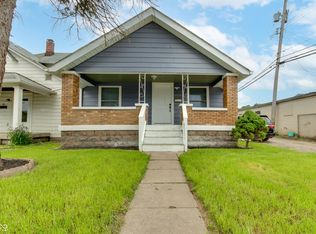
Looking for space, style, and character? This beautifully updated 3-bedroom, 1-bath home offers the perfect blend of modern upgrades and timeless charm. From the inviting brick sidewalk and covered front porch with classic brick columns and built-in planter boxes to the thoughtfully renovated interior, this home is designed for comfortable living.
Inside, you'll find a spacious living room, separate dining area, and an oversized kitchen that's perfect for cooking and entertaining. The kitchen features new white cabinetry, a large center island, gorgeous natural stone countertops, stainless steel appliances, a garbage disposal, and stylish new lighting throughout. Rustic wood trim adds warmth and character, while new doors, updated hardware, and new blinds provide a fresh, modern finish.
Step outside and create your own private retreat! The new wood privacy fence surrounds a generous backyard complete with a large concrete patio, brick fire pit, and decorative planter areasits a blank slate to create your own spot ideal for relaxing or entertaining family and friends. A detached garage provides additional parking and storage. Washer and dryer hookups add everyday convenience.
Home Features:
3 Bedrooms | 1 Bathroom
Charming brick sidewalk and covered front porch
Classic brick porch columns and planter boxes
Rustic wood trim accents
Spacious living room and dining area
Large kitchen with oversized island
New white cabinets
Natural stone countertops
Stainless steel appliances
Garbage disposal
New lighting throughout
New doors and door hardware
New blinds
Washer & dryer hookups
Large wood privacy-fenced backyard
Concrete patio with brick fire pit and planters
Detached garage
This move-in ready home offers the perfect combination of space, charm, and modern updates.
House for rent
$1,500/moFees may apply
523 N Alton Ave, Indianapolis, IN 46222
3beds
977sqft
Price may not include required fees and charges. Learn more|
Single family residence
Available now
Cats, dogs OK
None laundry
Attached garage parking
None
What's special
Decorative planter areasInviting brick sidewalkGorgeous natural stone countertopsSeparate dining areaLarge wood privacy-fenced backyardStainless steel appliancesUpdated hardware
- 18 days |
- -- |
- -- |
Zillow last checked:
Listing updated:
Travel times

Let’s turn your rent into credit progress
Build credit history with every on-time payment and get credit for the payment you’re already making.
Facts & features
Interior
Bedrooms & bathrooms
- Bedrooms: 3
- Bathrooms: 1
- Full bathrooms: 1
Heating
- Contact manager
Appliances
- Laundry: Contact manager
Interior area
- Total interior livable area: 977 sqft
Property
Parking
- Parking features: Contact manager
- Has attached garage: Yes
- Details: Contact manager
Features
- Patio & porch: Contact manager
- Exterior features: Contact manager
- Fencing: Fenced Yard
Details
- Additional structures: Contact manager
- Parcel number: 491105125112000901
- Other equipment: Contact manager
Construction
Type & style
- Home type: SingleFamily
- Property subtype: Single Family Residence
Community & HOA
Community
- Features: Contact manager
HOA
- Amenities included: Contact manager
Location
- Region: Indianapolis
Financial & listing details
- Lease term: Contact For Details
Price history
| Date | Event | Price |
|---|---|---|
| 7/3/2026 | Listed for rent | $1,500+3.4%$2/sqft |
Source: Zillow Rentals Report a problem | ||
| 10/1/2024 | Listing removed | $1,450$1/sqft |
Source: Zillow Rentals Report a problem | ||
| 9/9/2024 | Price change | $1,450-3.3%$1/sqft |
Source: Zillow Rentals Report a problem | ||
| 7/29/2024 | Listed for rent | $1,500$2/sqft |
Source: Zillow Rentals Report a problem | ||
| 9/15/2021 | Sold | $50,000$51/sqft |
Source: Public Record Report a problem | ||
Neighborhood: Near Westside
Nearby schools
GreatSchools rating
- 4/10Ernie Pyle School 90Grades: PK-5Distance: 1 mi
- 4/10William Penn School 49Grades: 6-8Distance: 1.9 mi
- 1/10George Washington Community High School (9-12)Grades: 9-12Distance: 1.2 mi