Investor Special. Rehab this home for a rental or flip. Currently 2 bedrooms but utility room could be changed up to a 3rd bedroom and utility/laundry closet. 2 lots are included with this property. In the past the 2nd lot had a manufactured home so water/sewer and utilities are available to build another home. Home does need some foundation repairs
Sold
$40,000
523 N Biltmore Ave, Muncie, IN 47303
2beds
1,680sqft
Residential, Single Family Residence
Built in 1940
0.39 Acres Lot
$41,800 Zestimate®
$24/sqft
$1,226 Estimated rent
Home value
$41,800
$35,000 - $51,000
$1,226/mo
Zestimate® history
Owner options
List your home for rent
$1,226/mo
Rent Zestimate®
Find your next renter with Zillow Rental Manager. Plus, with online applications, you can quickly screen prospective tenants – for free.
$1,226/mo
Rent Zestimate®
Refinance and save
$196/mo
Est. payment
Refinancing to a lower rate could help reduce your monthly payments and save thousands over the life of the loan.
$196/mo
Est. payment
Explore your selling options
Work with a Zillow partner agent
Leverage their expertise and Zillow's premium Showcase listings to get your home seen by more buyers.
Get startedList with your own agent
Get your home in front of millions of buyers by listing it on Zillow.
Learn how to do itSell it yourself
Take full control of how buyers see your home on Zillow by listing For Sale by Owner (FSBO).
List your homeWhat's special
Zillow last checked:
Listing updated:
Listed by:
Dan Bragg 765-748-5509,
Berkshire Hathaway Home
Bought with:
Dulce Mendez
Keller Williams Indy Metro S
Source: MIBOR as distributed by MLS GRID,MLS#: 22005306
Facts & features
Interior
Bedrooms & bathrooms
- Bedrooms: 2
- Bathrooms: 1
- Full bathrooms: 1
- Main level bathrooms: 1
- Main level bedrooms: 1
Primary bedroom
- Features: Carpet
- Level: Main
- Area: 132 Square Feet
- Dimensions: 12x11
Bedroom 2
- Features: Carpet
- Level: Upper
- Area: 150 Square Feet
- Dimensions: 15x10
Kitchen
- Features: Carpet
- Level: Main
- Area: 156 Square Feet
- Dimensions: 13x12
Living room
- Features: Carpet
- Level: Main
- Area: 182 Square Feet
- Dimensions: 14x13
Utility room
- Features: Carpet
- Level: Main
- Area: 132 Square Feet
- Dimensions: 12x11
Heating
- Forced Air
Cooling
- Has cooling: Yes
Appliances
- Included: None
- Laundry: Connections Some
Features
- Attic Access, Ceiling Fan(s), Eat-in Kitchen
- Windows: Windows Vinyl
- Has basement: No
- Attic: Access Only
Interior area
- Total structure area: 1,680
- Total interior livable area: 1,680 sqft
Property
Parking
- Total spaces: 2
- Parking features: Detached
- Garage spaces: 2
- Details: Garage Parking Other(Garage Door Opener, Service Door)
Features
- Levels: Two
- Stories: 2
- Patio & porch: Covered, Glass Enclosed
- Fencing: Fenced,Partial
Lot
- Size: 0.39 Acres
- Features: Not In Subdivision, Mature Trees, Trees-Small (Under 20 Ft)
Details
- Additional structures: Storage
- Has additional parcels: Yes
- Parcel number: 181111430013000003
- Special conditions: Fixer Upper,Sales Disclosure On File
- Horse amenities: None
Construction
Type & style
- Home type: SingleFamily
- Architectural style: Bungalow
- Property subtype: Residential, Single Family Residence
Materials
- Vinyl Siding
- Foundation: Crawl Space
Condition
- Fixer
- New construction: No
- Year built: 1940
Utilities & green energy
- Electric: 100 Amp Service
- Water: Municipal/City
- Utilities for property: Electricity Connected, Sewer Connected, Water Connected
Community & HOA
Community
- Subdivision: Mayfield
HOA
- Has HOA: No
Location
- Region: Muncie
Financial & listing details
- Price per square foot: $24/sqft
- Tax assessed value: $85,800
- Annual tax amount: $176
- Date on market: 10/5/2024
- Cumulative days on market: 104 days
- Electric utility on property: Yes
Price history
| Date | Event | Price |
|---|---|---|
| 1/30/2025 | Sold | $40,000-27.3%$24/sqft |
Source:  MIBOR as distributed by MLS GRID #22005306 Report a problem MIBOR as distributed by MLS GRID #22005306 Report a problem | ||
| 1/17/2025 | Pending sale | $55,000$33/sqft |
Source: MIBOR as distributed by MLS GRID #22005306 Report a problem | ||
| 10/2/2024 | Listed for sale | $55,000 |
Source:  IRMLS #202438231 Report a problem IRMLS #202438231 Report a problem | ||
Public tax history
| Year | Property taxes | Tax assessment |
|---|---|---|
| 2025 | $155 +163.6% | $85,800 +36.6% |
| 2024 | $59 | $62,800 +11.5% |
| 2023 | -- | $56,300 +21.3% |
| 2022 | -- | $46,400 +2.2% |
| 2021 | -- | $45,400 +9.7% |
| 2020 | -- | $41,400 +10.1% |
| 2019 | -- | $37,600 -9% |
| 2018 | $108 -8.5% | $41,300 +3.5% |
| 2017 | $118 +43.9% | $39,900 -5% |
| 2016 | $82 | $42,000 -9.7% |
| 2014 | $82 +54.1% | $46,500 +0.9% |
| 2013 | $53 | $46,100 +2% |
| 2012 | -- | $45,200 +0.4% |
| 2011 | -- | $45,000 -9.5% |
| 2010 | -- | $49,700 +4.9% |
| 2009 | -- | $47,400 -14.1% |
| 2006 | $356 | $55,200 +21.3% |
| 2005 | -- | $45,500 |
Find assessor info on the county website
Neighborhood: Eastside
Nearby homes
- $9,800-- bd1 ba720 sqft525 N Biltmore Ave, Muncie, IN 47303Off Market
- $2,300-- bd-- ba-- sqft519 N Biltmore Ave, Muncie, IN 47303Off Market
- $2,300-- bd-- ba-- sqft501 N Biltmore Ave, Muncie, IN 47303Off Market
- $128,9003 bd1 ba960 sqft527 N Biltmore Ave, Muncie, IN 47303Off Market
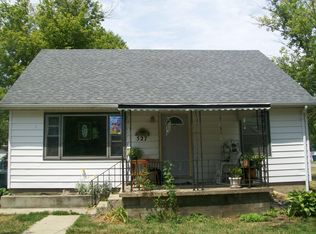
- $2,700-- bd-- ba-- sqft514 N Biltmore Ave, Muncie, IN 47303Off Market
- $36,7003 bd1 ba1.1k sqft518 N Manhattan Ave, Muncie, IN 47303Off Market
- $93,2003 bd1 ba890 sqft504 N Manhattan Ave, Muncie, IN 47303Off Market
- $109,7002 bd1 ba2.1k sqft518 N Biltmore Ave, Muncie, IN 47303Off Market
Nearby schools
GreatSchools rating
- 5/10Longfellow Elementary SchoolGrades: PK-5Distance: 1 mi
- 3/10Muncie Central High SchoolGrades: PK-12Distance: 1.9 mi
- 5/10Northside Middle SchoolGrades: 6-8Distance: 3.4 mi
Schools provided by the listing agent
- Elementary: Longfellow Elementary School
- Middle: Northside Middle School
- High: Muncie Central High School
Source: MIBOR as distributed by MLS GRID. This data may not be complete. We recommend contacting the local school district to confirm school assignments for this home.
- Indiana
- Delaware County
- Muncie
- 47303
- Eastside
- 523 N Biltmore Ave
Nearby cities
Nearby neighborhoods
Nearby zip codes
Other Muncie Topics
