Skip main navigation
Sold for $92,900
  • $92,900

    523 N Coal St, Colchester, IL 62326

    3beds
    1,863sqft
    Single Family Residence, Residential
    Built in 1920
    0.49 Acres Lot
    $124,800 Zestimate®
    $50/sqft
    $1,416 Estimated rent

    Home value

    $124,800

    $105,000 - $145,000

    $1,416/mo

    Zestimate® history
    Loading
    Loading...

    Owner options

    List your home for rent

    $1,416/mo

    Rent Zestimate®

    Find your next renter with Zillow Rental Manager. Plus, with online applications, you can quickly screen prospective tenants – for free.

    Learn more

    $1,416/mo

    Rent Zestimate®

    Refinance and save

    $560/mo

    Est. payment

    Refinancing to a lower rate could help reduce your monthly payments and save thousands over the life of the loan.

    See today's rates

    $560/mo

    Est. payment

    Explore your selling options

    Work with a Zillow partner agent

    Leverage their expertise and Zillow's premium Showcase listings to get your home seen by more buyers.

    Get started

    List with your own agent

    Get your home in front of millions of buyers by listing it on Zillow.

    Learn how to do it

    Sell it yourself

    Take full control of how buyers see your home on Zillow by listing For Sale by Owner (FSBO).

    List your home

    What's special

    Master bathCorner lotLaundry roomEat-in kitchenAlmost half an acreGranite countertopsCentral air
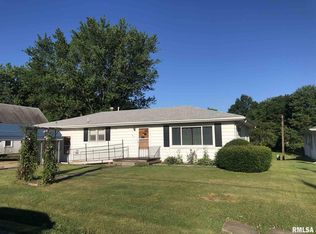
    Sitting on a corner lot, with a 3-car garage, 3 bedrooms, and 2 full baths (one a master bath), this well-maintained home is priced for a quick sale and offers outstanding value. There's an eat-in kitchen with granite countertops and a laundry room on the main floor, as well as a new furnace and central air in 2019. The property consists of almost half an acre and includes two parcel IDs: 05-000-324-00 (house) and 05-000-322-00 (lot to south). All this is located just down the road from Argyle Lake State Park.

    Zillow last checked:

    Listing updated:

    Listed by:

    Nick J Curtis,

    REMAX Aligned

    Bought with:

    Non-Member Agent RMLSA

    Non-MLS

    Source: RMLS Alliance as distributed by MLS GRID,MLS#: PA1254036MLS LogoOriginating MLS: Peoria Area Association of Realtors

    Facts & features

    Interior

    Bedrooms & bathrooms
    • Bedrooms: 3
    • Bathrooms: 2
    • Full bathrooms: 2
    Bedroom 1
    • Level: Main
    • Dimensions: 21ft 0in x 11ft 0in
    Bedroom 2
    • Level: Upper
    • Dimensions: 13ft 0in x 11ft 0in
    Bedroom 3
    • Level: Upper
    • Dimensions: 11ft 0in x 9ft 0in
    Other
    • Level: Main
    • Dimensions: 13ft 0in x 8ft 0in
    Family room
    • Level: Main
    • Dimensions: 23ft 0in x 14ft 0in
    Kitchen
    • Level: Main
    • Dimensions: 21ft 0in x 10ft 0in
    Laundry
    • Level: Main
    • Dimensions: 10ft 0in x 6ft 0in
    Living room
    • Level: Main
    • Dimensions: 13ft 0in x 13ft 0in
    Main level
    • Area: 1554
    Upper level
    • Area: 309
    Heating
    • Forced Air
    Cooling
    • Central Air
    Appliances
    • Included: Dishwasher, Dryer, Range, Refrigerator, Washer
    Features
    • Ceiling Fan(s), Solid Surface Counter
    • Basement: Partial,Unfinished
    Interior area
    • Total structure area: 1,863
    • Total interior livable area: 1,863 sqft

    Property

    Parking
    • Total spaces: 3
    • Parking features: Detached, Oversized
    • Garage spaces: 3
    • Details: Number Of Garage Remotes: 0
    Lot
    • Size: 0.49 Acres
    • Dimensions: 350 x 350 x 123
    • Features: Corner Lot
    Details
    • Additional parcels included: 0500032200
    • Parcel number: 0500032400

    Construction

    Type & style
    • Home type: SingleFamily
    • Property subtype: Single Family Residence, Residential
    Materials
    • Frame, Vinyl Siding
    • Roof: Metal,Shingle
    Condition
    • New construction: No
    • Year built: 1920

    Utilities & green energy

    • Sewer: Public Sewer
    • Water: Public
    Green energy
    • Energy efficient items: High Efficiency Heating

    Community & neighborhood

    Location
    • Region: Colchester
    • Subdivision: None

    Other

    Other facts
    • Road surface type: Paved

    Price history

    DateEventPrice
    1/23/2025Sold$92,900-2.1%$50/sqft
    Source: RMLS Alliance as distributed by MLS GRID #PA1254036 Report a problem
    12/12/2024Pending sale$94,900$51/sqft
    Source: RMLS Alliance as distributed by MLS GRID #PA1254036 Report a problem
    10/21/2024Listed for sale$94,900$51/sqft
    Source: RMLS Alliance as distributed by MLS GRID #PA1254036 Report a problem

    Public tax history

    YearProperty taxesTax assessment
    2024$1,347 +9.8%$24,206 +5.7%
    2023$1,227 +193%$22,903 +5.2%
    2022$419 +0.4%$21,781 +2.1%
    2021$417 +0.5%$21,326 +1.7%
    2020$415 +0.8%$20,969 -1.6%
    2019$412 +0.7%$21,317 -1.8%
    2018$409 $21,716
    2017$409 +0.5%$21,716 +2%
    2016$407 -1.1%$21,291 +1.7%
    2015$411 $20,938 +1.5%
    2014$411 -14.9%$20,624 +6%
    2013$483 $19,456
    2012-- $19,456
    2011-- $19,456

    Find assessor info on the county website

    Neighborhood: 62326

    Nearby schools

    GreatSchools rating
    Schools provided by the listing agent
    • Elementary: Colchester
    • Middle: West Prairie Middle School
    • High: West Prairie

    Source: RMLS Alliance as distributed by MLS GRID. This data may not be complete. We recommend contacting the local school district to confirm school assignments for this home.

    Get pre-qualified for a loan
    At Zillow Home Loans, we can pre-qualify you in as little as 5 minutes with no impact to your credit score.

    An equal housing lender. NMLS #10287.

    Sell for more on Zillow
    Get a Zillow Showcase℠ listing at no additional cost and you could sell for .
    $124,800
    2% more
    +$2,496
    With Zillow Showcase(estimated)
    $127,296