Fully rebuilt from the studs up, this exceptional home offers the peace of mind of entirely new construction paired with timeless design and thoughtful finishes throughout. Every major mechanical has been replaced, including the furnace, dual-zone central air, hot water tank, roof, and more—delivering true move-in-ready confidence. Inside and out, every detail has been carefully upgraded with top-of-the-line materials and craftsmanship.
Step inside to an inviting open floor plan featuring a spacious living room centered around a cozy gas fireplace with custom built-ins. The living area flows seamlessly into the dining space, perfect for both everyday living and entertaining. The fully updated kitchen is a standout, complete with stainless steel appliances, granite countertops, and abundant cabinetry. Just off the kitchen, a generous mudroom adds everyday convenience and provides direct access to the back deck—ideal for outdoor gatherings or relaxing evenings.
On the second level, the primary suite offers a private retreat with a spa-like ensuite bathroom featuring a soaking tub, rainfall shower, granite countertops, and a large walk-in closet. An additional oversized suite on this level provides flexibility for guests or additional living space. The laundry area is also conveniently located on this floor. The upper level continues with two more spacious bedrooms and another full bathroom, offering comfort and functionality across all levels.
Outside, enjoy the newly built deck and a detached two-car garage, providing ample storage and parking, with low-maintenance outdoor space.
With every inch thoughtfully rebuilt and upgraded, this home delivers the rare combination of modern systems, stylish finishes, and everyday practicality.
Sold for $865,000
$865,000
523 N Euclid Ave, Pittsburgh, PA 15206
4beds
2,503sqft
Single Family Residence
Built in 1890
3,105 Square Feet Lot
$868,200 Zestimate®
$346/sqft
$2,867 Estimated rent
Home value
$868,200
$825,000 - $912,000
$2,867/mo
Zestimate® history
Owner options
List your home for rent
$2,867/mo
Rent Zestimate®
Find your next renter with Zillow Rental Manager. Plus, with online applications, you can quickly screen prospective tenants – for free.
$2,867/mo
Rent Zestimate®
Refinance and save
$5,823/mo
Est. payment
Refinancing to a lower rate could help reduce your monthly payments and save thousands over the life of the loan.
$5,823/mo
Est. payment
Explore your selling options
Work with a Zillow partner agent
Leverage their expertise and Zillow's premium Showcase listings to get your home seen by more buyers.
Get startedList with your own agent
Get your home in front of millions of buyers by listing it on Zillow.
Learn how to do itSell it yourself
Take full control of how buyers see your home on Zillow by listing For Sale by Owner (FSBO).
List your homeWhat's special
Additional oversized suiteTwo more spacious bedroomsThoughtful finishes throughoutFully updated kitchenInviting open floor planNewly built deckAbundant cabinetry
Zillow last checked:
Listing updated:
Listed by:
Eli LaBelle 724-933-6300,
RE/MAX SELECT REALTY
Bought with:
Garvin Bixler, RS379139
COLDWELL BANKER REALTY
Source: WPMLS,MLS#: 1750303 Originating MLS: West Penn Multi-List
Originating MLS: West Penn Multi-ListFacts & features
Interior
Bedrooms & bathrooms
- Bedrooms: 4
- Bathrooms: 4
- Full bathrooms: 3
- 1/2 bathrooms: 1
Primary bedroom
- Level: Upper
- Dimensions: 16x16
Bedroom 2
- Level: Upper
- Dimensions: 16x14
Bedroom 3
- Level: Upper
- Dimensions: 16x14
Bedroom 4
- Level: Upper
- Dimensions: 16x15
Bonus room
- Level: Lower
- Dimensions: 42x20
Dining room
- Level: Main
- Dimensions: 19x11
Entry foyer
- Level: Main
- Dimensions: 6x6
Kitchen
- Level: Main
- Dimensions: 17x14
Laundry
- Level: Upper
- Dimensions: 7x3
Living room
- Level: Main
- Dimensions: 17x17
Heating
- Forced Air, Gas
Cooling
- Central Air
Appliances
- Included: Some Gas Appliances, Convection Oven, Dryer, Dishwasher, Disposal, Microwave, Refrigerator, Stove, Washer
Features
- Kitchen Island
- Flooring: Hardwood
- Windows: Multi Pane, Screens
- Basement: Interior Entry
- Number of fireplaces: 1
- Fireplace features: Gas
Interior area
- Total structure area: 2,503
- Total interior livable area: 2,503 sqft
Property
Parking
- Total spaces: 2
- Parking features: Detached, Garage, Garage Door Opener
- Has garage: Yes
Features
- Levels: Three Or More
- Stories: 3
- Pool features: None
Lot
- Size: 3,105 Square Feet
- Dimensions: 0.0713
Details
- Parcel number: 0083F00316000000
Construction
Type & style
- Home type: SingleFamily
- Architectural style: Contemporary,Three Story
- Property subtype: Single Family Residence
Materials
- Frame
- Roof: Asphalt
Condition
- Resale
- Year built: 1890
Utilities & green energy
- Sewer: Public Sewer
- Water: Public
Community & HOA
Location
- Region: Pittsburgh
Financial & listing details
- Price per square foot: $346/sqft
- Tax assessed value: $76,500
- Annual tax amount: $1,893
- Date on market: 4/24/2026
Price history
| Date | Event | Price |
|---|---|---|
| 6/17/2026 | Sold | $865,000-1.1%$346/sqft |
Source:  WPMLS #1750303 Report a problem WPMLS #1750303 Report a problem | ||
| 5/21/2026 | Contingent | $875,000$350/sqft |
Source: WPMLS #1750303 Report a problem | ||
| 4/24/2026 | Listed for sale | $875,000+4505.3%$350/sqft |
Source: WPMLS #1750303 Report a problem | ||
| 12/18/1996 | Sold | $19,000$8/sqft |
Source: Public Record Report a problem | ||
Public tax history
| Year | Property taxes | Tax assessment |
|---|---|---|
| 2025 | $1,883 +6.8% | $76,500 |
| 2024 | $1,763 +387.1% | $76,500 |
| 2023 | $362 +0% | $76,500 |
| 2022 | $362 | $76,500 |
| 2021 | $362 +2% | $76,500 |
| 2020 | $355 -2% | $76,500 |
| 2019 | $362 -79.1% | $76,500 |
| 2018 | $1,731 | $76,500 |
| 2017 | $1,731 +378.4% | $76,500 |
| 2016 | $362 -78.6% | $76,500 |
| 2015 | $1,693 | $76,500 |
| 2014 | -- | $76,500 |
| 2013 | -- | $76,500 +61.1% |
| 2012 | -- | $47,500 |
| 2011 | -- | $47,500 |
| 2010 | -- | $47,500 |
| 2009 | -- | $47,500 |
| 2008 | -- | $47,500 |
| 2007 | -- | $47,500 |
| 2006 | -- | $47,500 |
| 2005 | -- | $47,500 |
| 2004 | -- | $47,500 |
| 2003 | -- | $47,500 |
| 2002 | -- | $47,500 |
Find assessor info on the county website
Neighborhood: East Liberty
Nearby homes
- $424,1004 bd3 ba2.5k sqft521 N Euclid Ave, Pittsburgh, PA 15206Off Market
- $655,0004 bd5 ba2.4k sqft525 N Euclid Ave, Pittsburgh, PA 15206Sold
- $401,600-- bd-- ba2.8k sqft519 N Euclid Ave, Pittsburgh, PA 15206Off Market
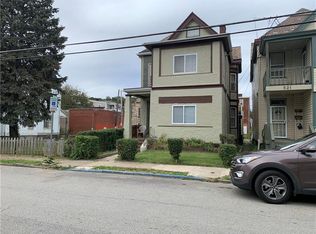
- $--2 bd1 ba1k sqft519 N Euclid Ave APT 1, Pittsburgh, PA 15206Off Market

- $--1 bd1 ba640 sqft519 N Euclid Ave APT 3, Pittsburgh, PA 15206Off Market
- $--2 bd1 ba-- sqft519 N Euclid Ave APT 2, Pittsburgh, PA 15206Off Market
- $13,5004 bd2 ba2.4k sqft527 N Euclid Ave, Pittsburgh, PA 15206Off Market
- $519,8005 bd3 ba2.6k sqft529 N Euclid Ave, Pittsburgh, PA 15206Off Market
Nearby schools
GreatSchools rating
- 6/10Pittsburgh Dilworth K-5Grades: PK-5Distance: 0.4 mi
- 5/10Pittsburgh Obama 6-12Grades: 6-12Distance: 0.1 mi
- 6/10Pittsburgh Fulton K-5Grades: PK-5Distance: 0.5 mi
Schools provided by the listing agent
- District: Pittsburgh
Source: WPMLS. This data may not be complete. We recommend contacting the local school district to confirm school assignments for this home.


Get pre-qualified for a loan
At Zillow Home Loans, we can pre-qualify you in as little as 5 minutes with no impact to your credit score.An equal housing lender. NMLS #10287.
Sell for more on Zillow
Get a Zillow Showcase℠ listing at no additional cost and you could sell for .
$868,200
2% more
+$17,364
With Zillow Showcase(estimated)
$885,564
- Pennsylvania
- Allegheny County
- Pittsburgh
- 15206
- East Liberty
- 523 N Euclid Ave
Nearby cities
Nearby neighborhoods
Nearby zip codes
Other Pittsburgh Topics
