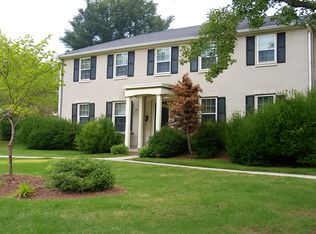
**Accepting showings for backup offer** Your search is over, because it doesn't get any better than this! 523 N. Main Street is an historic gem that has been thoughtfully and *impeccably* rehabbed into the bungalow of your dreams.

You can tell this 1917 charmer has been loved dearly over its 108 years of life. Its two decorative fireplaces look just as they did the day they were installed. The original wood plank ceilings, hardwood floors, and 6-panel doors with mortise locks and skeleton keys have been painstakingly uncovered and returned to their former glory for you to admire, while also enjoying all the contemporary comforts you could desire.
Imagine waving to your neighbors from the stately, 9 ft. deep front porch with dual ceiling fans and classic haint blue beadboard ceiling. Step through the front door (with its original cylinder ''wavy'' glass window) into a massive foyer that welcomes you home. The new windows and 9 ft. high ceilings allow ample natural light to flood the space. You'll feel like you've been transported back in time until you arrive at the stunning chef's kitchen, complete with top-of-the-line appliances and storage space galore. Bespoke tile selections in the laundry, mudroom, and two full bathrooms don't compete with, but instead compliment the character of the home. If the three spacious bedrooms aren't enough, head upstairs to the walk-up attic that has unlimited potential. Already roughed-in with plumbing and electrical, it's ready to be finished into a new primary suite, extra living space, or whatever else you feel you might be missing.
There is no shortage of storage, with a walk-in closet in the primary suite, a partial basement (accessible from inside and out), and an enclosed storage space underneath the covered back deck. A 0.33 acre lot gives you plenty of room for furry friends and ample parking, including a carport. All of this just 0.5 mile from the heart of Graham. Love a holiday celebration? Get ready to enjoy the annual Christmas parade from your front porch, as you'll be on the parade route. And during the summer, the farmers market is only a couple blocks away. With such close proximity to town and less than a 5 minute drive to HW 40, any commute is quick and easy. This showstopper is a rare find and a must-see. Don't miss it!
Sold for $510,000
Zillow last checked:
Listing updated:
Bought with:
Inna Shapiro, 285460
NorthGroup Real Estate, Inc.
Source: Doorify MLS,MLS#: 10085162
Price history
| Date | Event | Price |
|---|---|---|
| 7/8/2025 | Sold | $510,000-4.7%$234/sqft |
Source:  Doorify MLS #10085162 Report a problem Doorify MLS #10085162 Report a problem | ||
| 5/20/2025 | Pending sale | $535,000$245/sqft |
Source: Doorify MLS #10085162 Report a problem | ||
| 5/14/2025 | Price change | $535,000-1.8%$245/sqft |
Source: Doorify MLS #10085162 Report a problem | ||
| 4/17/2025 | Price change | $545,000-0.9%$250/sqft |
Source: Doorify MLS #10085162 Report a problem | ||
| 3/27/2025 | Listed for sale | $550,000+124.5%$252/sqft |
Source: Doorify MLS #10085162 Report a problem | ||
| 7/22/2024 | Sold | $245,000-2% |
Source:  Triad MLS #1140560 Report a problem Triad MLS #1140560 Report a problem | ||
| 5/7/2024 | Pending sale | $249,900 |
Source: Triad MLS #1140560 Report a problem | ||
| 4/29/2024 | Listed for sale | $249,900+16.2% |
Source: Triad MLS #1140560 Report a problem | ||
| 3/13/2024 | Sold | $215,000$99/sqft |
Source: Public Record Report a problem | ||
Get a cash offer in 3 minutes
Find out how much your home could sell for in as little as 3 minutes with a no-obligation cash offer.
Estimated market value
$485,700
