HIGHEST/BEST OFFERS DUE SAT 7/12 @6PM! This Saussy Burbank beauty sits proudly on the golf course in sought-after Skybrook with stunning curb appeal & the lifestyle you’ve been dreaming of. Step onto the rocking chair front porch & you’ll instantly feel at home. Out back, relax on your covered deck overlooking the level backyard—perfect for morning coffee. Inside, this home is full of thoughtful upgrades & timeless charm. Rich hardwood floors & a kitchen that’s truly the heart of the home. You’ll love the large island, generous counter space, quartz countertops, a gas cooktop & double French door convection oven. The main level features a private office & a formal dining room with a butler’s pantry—ideal for entertaining. Upstairs, the primary is a true retreat with a sitting area & a fully renovated spa-like bath. Relax in the stand-alone soaking tub & custom shower. Cabarrus County schools & all the amenities Skybrook has to offer—this home truly checks every box!
Closed
$795,923
523 N Oak Dr, Huntersville, NC 28078
5beds
3,617sqft
Single Family Residence
Built in 2003
0.43 Acres Lot
$787,300 Zestimate®
$220/sqft
$3,283 Estimated rent
Home value
$787,300
$740,000 - $835,000
$3,283/mo
Zestimate® history
Owner options
List your home for rent
$3,283/mo
Rent Zestimate®
Find your next renter with Zillow Rental Manager. Plus, with online applications, you can quickly screen prospective tenants – for free.
$3,283/mo
Rent Zestimate®
Refinance and save
$5,354/mo
Est. payment
Refinancing to a lower rate could help reduce your monthly payments and save thousands over the life of the loan.
$5,354/mo
Est. payment
Explore your selling options
Work with a Zillow partner agent
Leverage their expertise and Zillow's premium Showcase listings to get your home seen by more buyers.
Get startedList with your own agent
Get your home in front of millions of buyers by listing it on Zillow.
Learn how to do itSell it yourself
Take full control of how buyers see your home on Zillow by listing For Sale by Owner (FSBO).
List your homeWhat's special
Golf courseTimeless charmFully renovated spa-like bathRocking chair front porchCovered deckRich hardwood floorsStunning curb appeal
Zillow last checked:
Listing updated:
Listed by:
Amy Robinson amy@carolinarealtycollective.com,
Southern Homes of the Carolinas, Inc
Bought with:
Therese Moreley
Howard Hanna Allen Tate Huntersville
Source: Canopy MLS as distributed by MLS GRID,MLS#: 4275134
Facts & features
Interior
Bedrooms & bathrooms
- Bedrooms: 5
- Bathrooms: 4
- Full bathrooms: 3
- 1/2 bathrooms: 1
Primary bedroom
- Level: Upper
Bedroom s
- Level: Upper
Bedroom s
- Level: Upper
Bedroom s
- Level: Upper
Bedroom s
- Level: Upper
Bathroom half
- Level: Main
Bathroom full
- Level: Upper
Bathroom full
- Level: Upper
Bathroom full
- Level: Upper
Breakfast
- Level: Main
Family room
- Level: Main
Flex space
- Level: Main
Kitchen
- Level: Main
Laundry
- Level: Main
Living room
- Level: Main
Heating
- Forced Air, Natural Gas
Cooling
- Ceiling Fan(s), Central Air, Electric, Multi Units
Appliances
- Included: Convection Oven, Dishwasher, Disposal, Double Oven, Electric Oven, Exhaust Fan, Gas Cooktop, Gas Water Heater, Microwave, Plumbed For Ice Maker, Self Cleaning Oven, Wall Oven, Other
- Laundry: Laundry Room, Main Level
Features
- Breakfast Bar, Soaking Tub, Kitchen Island, Open Floorplan, Pantry, Walk-In Closet(s), Walk-In Pantry
- Flooring: Carpet, Tile, Vinyl, Wood
- Doors: French Doors, Insulated Door(s)
- Windows: Insulated Windows
- Has basement: No
- Attic: Pull Down Stairs
- Fireplace features: Family Room, Gas Log
Interior area
- Total structure area: 3,617
- Total interior livable area: 3,617 sqft
- Finished area above ground: 3,617
- Finished area below ground: 0
Property
Parking
- Total spaces: 2
- Parking features: Driveway, Attached Garage, Garage Faces Side, Garage on Main Level
- Attached garage spaces: 2
- Has uncovered spaces: Yes
Features
- Levels: Two
- Stories: 2
- Patio & porch: Covered, Deck, Front Porch, Rear Porch, Side Porch
- Exterior features: In-Ground Irrigation
- Pool features: Community
- Has view: Yes
- View description: Golf Course
- Waterfront features: None
Lot
- Size: 0.43 Acres
- Dimensions: 211 x 54 x 52 x 220 x 80
- Features: On Golf Course
Details
- Additional structures: None
- Parcel number: 46704734400000
- Zoning: LDR
- Special conditions: Standard
- Horse amenities: None
Construction
Type & style
- Home type: SingleFamily
- Architectural style: Arts and Crafts,Traditional
- Property subtype: Single Family Residence
Materials
- Cedar Shake, Hardboard Siding
- Foundation: Crawl Space
- Roof: Shingle
Condition
- New construction: No
- Year built: 2003
Details
- Builder name: Saussy Burbank
Utilities & green energy
- Sewer: Public Sewer
- Water: City
Community & HOA
Community
- Features: Cabana, Clubhouse, Fitness Center, Game Court, Golf, Picnic Area, Playground, Pond, Recreation Area, Sidewalks, Sport Court, Street Lights, Tennis Court(s), Walking Trails
- Security: Carbon Monoxide Detector(s), Smoke Detector(s)
- Subdivision: Skybrook
HOA
- Has HOA: Yes
- HOA fee: $565 annually
- HOA name: CAMS
- HOA phone: 877-672-2267
Location
- Region: Huntersville
Financial & listing details
- Price per square foot: $220/sqft
- Tax assessed value: $732,270
- Annual tax amount: $4,650
- Date on market: 7/11/2025
- Cumulative days on market: 1 day
- Listing terms: Cash,Conventional,FHA,VA Loan
- Road surface type: Concrete, Paved
Price history
| Date | Event | Price |
|---|---|---|
| 8/11/2025 | Sold | $795,923+7.6%$220/sqft |
Source:  Canopy MLS as distributed by MLS GRID #4275134 Report a problem Canopy MLS as distributed by MLS GRID #4275134 Report a problem | ||
| 7/12/2025 | Pending sale | $739,900$205/sqft |
Source: Canopy MLS as distributed by MLS GRID #4275134 Report a problem | ||
| 7/11/2025 | Listed for sale | $739,900+40.9%$205/sqft |
Source: Canopy MLS as distributed by MLS GRID #4275134 Report a problem | ||
| 2/19/2021 | Sold | $525,000+2.9%$145/sqft |
Source: Canopy MLS as distributed by MLS GRID #3698908 Report a problem | ||
| 1/24/2021 | Pending sale | $510,000$141/sqft |
Source: Canopy MLS as distributed by MLS GRID #3698908 Report a problem | ||
| 1/23/2021 | Contingent | $510,000$141/sqft |
Source: Canopy MLS as distributed by MLS GRID #3698908 Report a problem | ||
| 1/22/2021 | Listed for sale | $510,000+35.3%$141/sqft |
Source: Canopy MLS as distributed by MLS GRID #3698908 Report a problem | ||
| 12/9/2003 | Sold | $377,000$104/sqft |
Source: Public Record Report a problem | ||
Public tax history
| Year | Property taxes | Tax assessment |
|---|---|---|
| 2025 | $4,650 | $732,270 |
| 2024 | $4,650 +26.7% | $732,270 +64.6% |
| 2023 | $3,670 +2.1% | $444,840 |
| 2022 | $3,594 +3.6% | $444,840 +3.6% |
| 2021 | $3,470 +5.1% | $429,490 +5.1% |
| 2019 | $3,300 | $408,470 |
| 2018 | -- | $408,470 |
| 2017 | -- | $408,470 +8.9% |
| 2016 | $3,137 | $375,180 |
| 2015 | $3,137 +10.3% | $375,180 |
| 2014 | $2,844 | $375,180 |
| 2013 | -- | $375,180 |
| 2012 | -- | $375,180 -24.7% |
| 2011 | -- | $497,970 |
| 2010 | -- | $497,970 |
| 2009 | -- | $497,970 +0.5% |
| 2008 | -- | $495,410 +32.9% |
| 2007 | -- | $372,760 |
| 2006 | -- | $372,760 |
| 2005 | -- | $372,760 |
| 2004 | -- | $372,760 +1185.4% |
| 2003 | -- | $29,000 |
Find assessor info on the county website
Neighborhood: 28078
Nearby homes
- $610,5003 bd2 ba2.8k sqft519 N Oak Dr, Huntersville, NC 28078Off Market
- $816,5005 bd4 ba3.9k sqft527 N Oak Dr, Huntersville, NC 28078Off Market
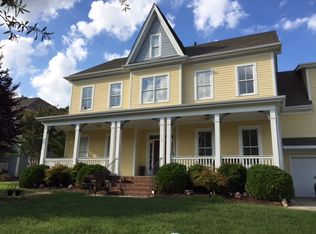
- $90-- bd-- ba-- sqft529 N Oak Dr, Huntersville, NC 28078Off Market
- $950,7006 bd6 ba6.1k sqft515 N Oak Dr, Huntersville, NC 28078Off Market
- $737,4005 bd4 ba3.2k sqft533 N Oak Dr, Huntersville, NC 28078Off Market
- $670,0004 bd2 ba2.6k sqft9910 Linksland Dr, Huntersville, NC 28078Off Market
- $755,0004 bd4 ba2.9k sqft522 N Oak Dr, Huntersville, NC 28078Sold
- $766,7004 bd4 ba3.7k sqft511 N Oak Dr, Nebo, NC 28078Off Market
Nearby schools
GreatSchools rating
- NAW R Odell PrimaryGrades: K-2Distance: 2.1 mi
- 10/10Harris Road MiddleGrades: 6-8Distance: 2 mi
- 8/10Cox Mill High SchoolGrades: 9-12Distance: 2.2 mi
Schools provided by the listing agent
- Elementary: W.R. Odell
- Middle: Harris Road
- High: Cox Mill
Source: Canopy MLS as distributed by MLS GRID. This data may not be complete. We recommend contacting the local school district to confirm school assignments for this home.
Get a cash offer in 3 minutes
Find out how much your home could sell for in as little as 3 minutes with a no-obligation cash offer.
Estimated market value
$787,300
Get a cash offer in 3 minutes
Find out how much your home could sell for in as little as 3 minutes with a no-obligation cash offer.
Estimated market value
$787,300
- North Carolina
- Cabarrus County
- Huntersville
- 28078
- 523 N Oak Dr
Nearby cities
Nearby zip codes
Other Huntersville Topics
