Skip main navigation
Closed
  • $725,000

    523 N Peoria St, Chicago, IL 60642

    3beds
    2,239sqft
    Townhouse, Single Family Residence
    Built in 2003
    -- sqft lot
    $858,000 Zestimate®
    $324/sqft
    $5,673 Estimated rent

    Home value

    $858,000

    $798,000 - $927,000

    $5,673/mo

    Zestimate® history
    Loading
    Loading...

    Owner options

    List your home for rent

    $5,673/mo

    Rent Zestimate®

    Find your next renter with Zillow Rental Manager. Plus, with online applications, you can quickly screen prospective tenants – for free.

    Learn more

    $5,673/mo

    Rent Zestimate®

    Refinance and save

    $4,559/mo

    Est. payment

    Refinancing to a lower rate could help reduce your monthly payments and save thousands over the life of the loan.

    See today's rates

    $4,559/mo

    Est. payment

    Explore your selling options

    Work with a Zillow partner agent

    Leverage their expertise and Zillow's premium Showcase listings to get your home seen by more buyers.

    Get started

    List with your own agent

    Get your home in front of millions of buyers by listing it on Zillow.

    Learn how to do it

    Sell it yourself

    Take full control of how buyers see your home on Zillow by listing For Sale by Owner (FSBO).

    List your home

    What's special

    Penthouse bonus family roomJuliet balconyLarge bedroomsRiver westHalf bathGuest roomPrimary suite
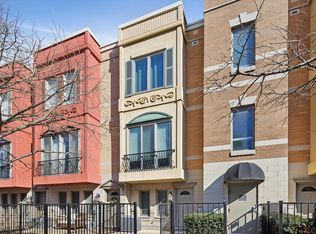
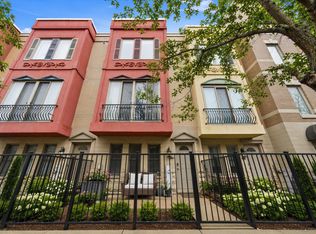
    This townhome community is one of the best hidden gems in Chicago. This exceptional property boasts 3 private outdoor spaces and a spacious 2 car heated attached garage with additional storage space. Welcome home to the gorgeous Via Como townhome community in River West; it feels like a private community located on a one-way tree lined street. Upon entering, you'll be greeted by a well-designed floor plan that maximizes both functionality and style. The open concept living area is filled with natural light, creating an inviting ambiance for everyday living and entertaining. This 4-story, 3 bed 2.5 bath townhome well maintained, offers generous living space, large bedrooms, 3rd floor BONUS family room/Den. large Spacious eat-in kitchen and Juliet balcony. Newer SS appliances Beautifully refinished hardwood floors and new carpeting in the hallways/stairs. The ground floor 3rd bedroom sets up perfectly for an in-home office or guest room, half bath, and front yard space. 2nd story wide living room fireplace.3rd floor feature 2 bedrooms 2 bath. Primary suite features, a large walk-in closet, dual vanity, soaking tub, and separate shower. Penthouse bonus family room/ den/bedroom is located on the fourth floor which opens to the large roof deck with stunning Chicago Skyline views. There is an additional outdoor space overlooking Peoria. Located perfectly in a private subdivision and two blocks from the Grand Blue Line (CTA), easy access to 90/94 expressway and only 5 minutes' walk to the hot and fast developing Fulton Market and Randolph Street restaurants.

    Zillow last checked:

    Listing updated:

    Listed by:

    Pamela Raia 773-775-1855,

    Baird & Warner

    Bought with:

    Ana Konrath

    ALTOGETHER REALTY

    Source: MRED as distributed by MLS GRID,MLS#: 11882421MLS Logo

    Facts & features

    Interior

    Bedrooms & bathrooms
    • Bedrooms: 3
    • Bathrooms: 3
    • Full bathrooms: 2
    • 1/2 bathrooms: 1
    Rooms
    • Room types: Breakfast Room, Walk In Closet, Deck, Terrace, Balcony/Porch/Lanai
    Primary bedroom
    • Features: Flooring (Hardwood), Bathroom (Full)
    • Level: Third
    • Area: 210 Square Feet
    • Dimensions: 14X15
    Bedroom 2
    • Features: Flooring (Hardwood)
    • Level: Third
    • Area: 169 Square Feet
    • Dimensions: 13X13
    Bedroom 3
    • Features: Flooring (Carpet)
    • Level: Fourth
    • Area: 168 Square Feet
    • Dimensions: 14X12
    Balcony porch lanai
    • Level: Second
    • Area: 30 Square Feet
    • Dimensions: 10X3
    Breakfast room
    • Features: Flooring (Hardwood)
    • Level: Second
    • Area: 91 Square Feet
    • Dimensions: 7X13
    Deck
    • Level: Fourth
    • Area: 255 Square Feet
    • Dimensions: 17X15
    Dining room
    • Features: Flooring (Hardwood)
    • Level: Second
    • Area: 196 Square Feet
    • Dimensions: 14X14
    Family room
    • Features: Flooring (Marble)
    • Level: Main
    • Area: 196 Square Feet
    • Dimensions: 14X14
    Kitchen
    • Features: Flooring (Hardwood)
    • Level: Second
    • Area: 130 Square Feet
    • Dimensions: 10X13
    Living room
    • Features: Flooring (Hardwood)
    • Level: Second
    • Area: 169 Square Feet
    • Dimensions: 13X13
    Other
    • Level: Fourth
    • Area: 169 Square Feet
    • Dimensions: 13X13
    Walk in closet
    • Features: Flooring (Hardwood)
    • Level: Third
    • Area: 45 Square Feet
    • Dimensions: 3X15
    Heating
    • Natural Gas, Forced Air
    Cooling
    • Central Air
    Appliances
    • Included: Double Oven, Range, Microwave, Dishwasher, Refrigerator, Washer, Dryer, Disposal
    Features
    • Basement: None
    • Number of fireplaces: 1
    Interior area
    • Total structure area: 0
    • Total interior livable area: 2,239 sqft

    Property

    Parking
    • Total spaces: 2
    • Parking features: On Site, Garage Owned, Attached, Garage
    • Attached garage spaces: 2
    Accessibility
    • Accessibility features: No Disability Access
    Details
    • Parcel number: 17082430310000
    • Special conditions: None

    Construction

    Type & style
    • Home type: Townhouse
    • Property subtype: Townhouse, Single Family Residence
    Materials
    • Brick
    Condition
    • New construction: No
    • Year built: 2003

    Utilities & green energy

    • Sewer: Public Sewer
    • Water: Public

    Community & HOA

    HOA
    • Has HOA: Yes
    • Services included: Insurance, Exterior Maintenance, Lawn Care, Scavenger, Snow Removal
    • HOA fee: $292 monthly
    Location
    • Region: Chicago

    Financial & listing details

    • Price per square foot: $324/sqft
    • Tax assessed value: $690,010
    • Annual tax amount: $12,283
    • Date on market: 2/8/2024
    • Listing terms: Conventional
    • Ownership: Fee Simple w/ HO Assn.

    Price history

    DateEventPrice
    3/18/2024Sold$725,000$324/sqft
    Source: MRED as distributed by MLS GRID #11882421 Report a problem
    3/5/2024Pending sale$725,000$324/sqft
    Source: MRED as distributed by MLS GRID #11882421 Report a problem
    2/13/2024Contingent$725,000$324/sqft
    Source: MRED as distributed by MLS GRID #11882421 Report a problem
    2/8/2024Listed for sale$725,000+32.1%$324/sqft
    Source: MRED as distributed by MLS GRID #11882421 Report a problem
    7/20/2006Sold$549,000+21.2%$245/sqft
    Source: Public Record Report a problem
    10/7/2002Sold$453,000$202/sqft
    Source: Public Record Report a problem

    Public tax history

    YearProperty taxesTax assessment
    2024-- $69,001 +9.3%
    2023$12,660 +3.1%$63,140
    2022$12,283 +2.1%$63,140
    2021$12,027 +9.1%$63,140 +20.1%
    2020$11,022 +0.9%$52,579 -9%
    2019$10,920 +1.7%$57,780
    2018$10,735 +5.4%$57,780 +14%
    2017$10,183 +5.5%$50,678
    2016$9,650 +9.6%$50,678
    2015$8,806 +5.1%$50,678 +6.2%
    2014$8,376 +2.2%$47,713
    2013$8,200 +1.1%$47,713
    2012$8,114 +15.2%$47,713 +4.9%
    2011$7,047 -0.9%$45,505
    2010$7,109 +4.3%$45,505
    2009$6,818 +6.7%$45,505 -1.9%
    2008$6,389 -3.1%$46,386 -9.3%
    2007$6,595 -10.1%$51,132
    2006$7,340 +6.4%$51,132 +16.1%
    2005$6,899 +1.3%$44,053
    2004$6,812 -7.7%$44,053 -5.5%
    2003$7,378 $46,625
    Find assessor info on the county website

    Neighborhood: Fulton River District

    Nearby schools

    GreatSchools rating
    Schools provided by the listing agent
    • Elementary: Ogden Ave Elementary School
    • High: Wells Community Academy Senior H
    • District: 102

    Source: MRED as distributed by MLS GRID. This data may not be complete. We recommend contacting the local school district to confirm school assignments for this home.

    Get a cash offer in 3 minutes
    Find out how much your home could sell for in as little as 3 minutes with a no-obligation cash offer.
    Estimated market value
    $858,000
    Get a cash offer in 3 minutes
    Find out how much your home could sell for in as little as 3 minutes with a no-obligation cash offer.
    Estimated market value
    $858,000