Skip main navigation
Closed
  • $155,000

    523 N Pleasant Dr APT 1A, Glenwood, IL 60425

    2beds
    --sqft
    Condominium, Single Family Residence
    Built in 1970
    -- sqft lot
    $136,800 Zestimate®
    $--/sqft
    $2,118 Estimated rent

    Home value

    $136,800

    $118,000 - $157,000

    $2,118/mo

    Zestimate® history
    Loading
    Loading...

    Owner options

    List your home for rent

    $2,118/mo

    Rent Zestimate®

    Find your next renter with Zillow Rental Manager. Plus, with online applications, you can quickly screen prospective tenants – for free.

    Learn more

    $2,118/mo

    Rent Zestimate®

    Refinance and save

    $1,439/mo

    Est. payment

    Refinancing to a lower rate could help reduce your monthly payments and save thousands over the life of the loan.

    See today's rates

    $1,439/mo

    Est. payment

    Explore your selling options

    Work with a Zillow partner agent

    Leverage their expertise and Zillow's premium Showcase listings to get your home seen by more buyers.

    Get started

    List with your own agent

    Get your home in front of millions of buyers by listing it on Zillow.

    Learn how to do it

    Sell it yourself

    Take full control of how buyers see your home on Zillow by listing For Sale by Owner (FSBO).

    List your home

    What's special

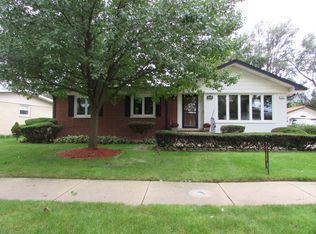
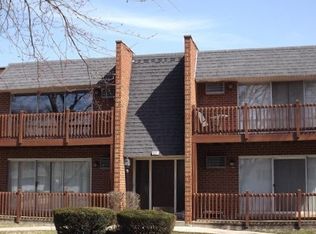
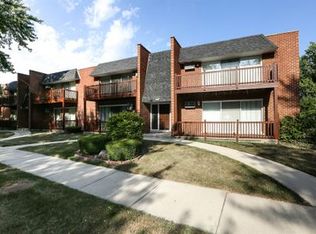
    Welcome to Glenwood Manor! Expect to have your breath taken away by this premium rehab. This home has been modernized to look like a sleek Air B&B with no detail left untouched. Your entrance is spectacular as you are greeted by a beautiful built-in fireplace and flatscreen TV with a feature wall that pops. The living room is both bright and expansive with modern flooring, European lighting, and sliding glass doors showcasing panel track blinds that lead to an incredible patio. The patio is perfect for entertaining combined with the units open concept giving you plenty of room for a table and chairs. When you enter the kitchen you will find a custom backsplash mixed with beautiful quartz countertops, soft close cabinetry, and stainless-steel appliances. As you enter the first bathroom you will be greeted by shiplap wall panels, quartz counter tops, generous spacing, and soft modern lighting, this space feels like a sanctuary. The second bathroom is attached and off of the primary and a perfect get away Zen zone with luxury and beauty. Both of the bedrooms will make you excited as they have exceptional spacing as well as superb closet space for all of your storage needs. AS IF this wasn't enough this building is extremely quiet and the assessments include HEAT, water, and cooking gas, aka you only have a electric bill! There are still more Perks, you have in unit laundry, a storage unit that is 6' by 8' deep, TWO off street parking spaces and you are in the highly sought after Homewood-Flossmoor School district. LOCATION, location, location you are only minutes from great shopping, the Metra Train, as well as the expressways. Make this your New Perfect home today while it outstanding!!

    Zillow last checked:

    Listing updated:

    Listed by:

    Brande Guilmette-Hampton 312-488-9467,

    Centered International Realty

    Bought with:

    Destenii Thomas-Anderson

    Real People Realty

    Source: MRED as distributed by MLS GRID,MLS#: 12453304MLS Logo

    Facts & features

    Interior

    Bedrooms & bathrooms
    • Bedrooms: 2
    • Bathrooms: 2
    • Full bathrooms: 2
    Rooms
    • Room types: Deck
    Primary bedroom
    • Features: Flooring (Wood Laminate), Bathroom (Full)
    • Level: Main
    • Area: 182 Square Feet
    • Dimensions: 14X13
    Bedroom 2
    • Features: Flooring (Wood Laminate)
    • Level: Main
    • Area: 156 Square Feet
    • Dimensions: 13X12
    Deck
    • Features: Flooring (Other)
    • Level: Main
    • Area: 27 Square Feet
    • Dimensions: 9X3
    Dining room
    • Features: Flooring (Wood Laminate)
    • Level: Main
    • Area: 48 Square Feet
    • Dimensions: 8X6
    Kitchen
    • Features: Flooring (Ceramic Tile)
    • Level: Main
    • Area: 100 Square Feet
    • Dimensions: 10X10
    Laundry
    • Features: Flooring (Ceramic Tile)
    • Level: Main
    • Area: 4 Square Feet
    • Dimensions: 2X2
    Living room
    • Features: Flooring (Wood Laminate), Window Treatments (Double Pane Windows, Screens, Window Treatments)
    • Level: Main
    • Area: 252 Square Feet
    • Dimensions: 14X18
    Heating
    • Electric, Baseboard
    Cooling
    • Wall Unit(s)
    Appliances
    • Included: Range, Microwave, Dishwasher, Refrigerator, High End Refrigerator, Washer, Dryer, Stainless Steel Appliance(s), ENERGY STAR Qualified Appliances
    • Laundry: Main Level, Washer Hookup, In Unit
    Features
    • Storage, Built-in Features, Walk-In Closet(s), Open Floorplan, Quartz Counters
    • Flooring: Laminate
    • Doors: Sliding Glass Door(s)
    • Windows: Drapes
    • Basement: Unfinished,Full
    • Number of fireplaces: 1
    • Fireplace features: Living Room
    • Common walls with other units/homes: End Unit
    Interior area
    • Total structure area: 0

    Property

    Parking
    • Total spaces: 2
    • Parking features: Assigned, Yes
    Accessibility
    • Accessibility features: No Disability Access
    Features
    • Exterior features: Balcony
    Lot
    • Size: 0.73 Acres
    Details
    • Parcel number: 32041090651001
    • Special conditions: None

    Construction

    Type & style
    • Home type: Condo
    • Property subtype: Condominium, Single Family Residence
    Materials
    • Brick
    Condition
    • New construction: No
    • Year built: 1970
    • Major remodel year: 2025

    Utilities & green energy

    • Sewer: Public Sewer
    • Water: Public

    Community & HOA

    HOA
    • Has HOA: Yes
    • Amenities included: Storage, Park, Security Door Lock(s), Patio, Public Bus, Private Laundry Hkup
    • Services included: Heat, Water, Gas, Parking, Insurance, Exterior Maintenance, Lawn Care, Scavenger, Snow Removal, Other
    • HOA fee: $302 monthly
    Location
    • Region: Glenwood

    Financial & listing details

    • Annual tax amount: $2,925
    • Date on market: 9/5/2025
    • Listing terms: Conventional
    • Ownership: Fee Simple

    Price history

    DateEventPrice
    10/28/2025Sold$155,000+3.4%
    Source: MRED as distributed by MLS GRID #12453304 Report a problem
    9/11/2025Contingent$149,900
    Source: MRED as distributed by MLS GRID #12453304 Report a problem
    9/5/2025Listed for sale$149,900+340.9%
    Source: MRED as distributed by MLS GRID #12453304 Report a problem
    11/30/2020Sold$34,000
    Source: MRED as distributed by MLS GRID #10579971 Report a problem

    Public tax history

    Tax history is unavailable.

    Neighborhood: 60425

    Nearby schools

    GreatSchools rating
    Schools provided by the listing agent
    • Elementary: Brookwood Middle School
    • Middle: Brookwood Junior High School
    • High: Homewood-Flossmoor High School
    • District: 167

    Source: MRED as distributed by MLS GRID. This data may not be complete. We recommend contacting the local school district to confirm school assignments for this home.

    Get a cash offer in 3 minutes
    Find out how much your home could sell for in as little as 3 minutes with a no-obligation cash offer.
    Estimated market value
    $136,800
    Get a cash offer in 3 minutes
    Find out how much your home could sell for in as little as 3 minutes with a no-obligation cash offer.
    Estimated market value
    $136,800