Vintage charm meets contemporary renovations in this captivating 1930s Bungalow in Historic Old Northeast. With its distinct architecture, rich history, and modern updates, it's a residence that truly stands apart. The kitchen has been recently remodeled and the home's plumbing has been updated to PEX/PVC.
Step into the allure of yesteryears. Resting on an expansive double lot, this remarkable property features not only an enchanting stone garage but also a delightful backyard deck and wooden fence, crafting a private haven for relaxation and entertainment.
A rare find within this era, the two-car, stone garage seamlessly harmonizes with the home's unique style while adding a practical element to its historic grandeur. Nestled within a serene residential street, yet mere minutes from downtown, City Market, KC Museum, parks, and with easy freeway access, this location offers the perfect balance of tranquility and urban connectivity.
The moment you enter, the original wood archways transport you to a time when craftsmanship was paramount. Original built in storage in the main floor hall seamlessly conceals ductwork and original hardwoods on the main floor have been restored for an authentic touch. Additionally the sellers have replaced much of the second story and kitchen flooring marrying classic elements with contemporary convenience.
A sunroom off the kitchen offers a serene space or a place for additional kitchen storage if needed. The dry basement, with its walkout feature leading to the backyard, extends endless possibilities for customization - a potential workshop, fitness space, or a retreat limited only by your imagination.A highlight of this exceptional residence is the stunning backyard deck, thoughtfully designed for outdoor living. Whether you're savoring your morning coffee or hosting gatherings under the stars, this space offers the ideal backdrop. Google Fiber Internet! New fridge and stove! W/D stay!
Sold
Price Unknown
523 N Topping Ave, Kansas City, MO 64123
4beds
1,832sqft
Single Family Residence
Built in 1933
6,149 Square Feet Lot
$242,800 Zestimate®
$--/sqft
$1,748 Estimated rent
Home value
$242,800
$231,000 - $255,000
$1,748/mo
Zestimate® history
Owner options
List your home for rent
$1,748/mo
Rent Zestimate®
Find your next renter with Zillow Rental Manager. Plus, with online applications, you can quickly screen prospective tenants – for free.
$1,748/mo
Rent Zestimate®
Refinance and save
Refinancing to a lower rate could help reduce your monthly payments and save thousands over the life of the loan.
Explore your selling options
Work with a Zillow partner agent
Leverage their expertise and Zillow's premium Showcase listings to get your home seen by more buyers.
Get startedList with your own agent
Get your home in front of millions of buyers by listing it on Zillow.
Learn how to do itSell it yourself
Take full control of how buyers see your home on Zillow by listing For Sale by Owner (FSBO).
List your homeWhat's special
Rich historyDistinct architectureHistoric old northeastVintage charmContemporary renovationsModern updatesDelightful backyard deck
Zillow last checked:
Listing updated:
Listed by:
The Burke Team 816-945-0671,
RE/MAX Innovations,
Kristi Burke 816-945-0670,
RE/MAX Innovations
Bought with:
Jordan Porter, 1807221
KW KANSAS CITY METRO
Source: Heartland MLS as distributed by MLS GRID,MLS#: 2450348
Facts & features
Interior
Bedrooms & bathrooms
- Bedrooms: 4
- Bathrooms: 2
- Full bathrooms: 2
Primary bedroom
- Features: Luxury Vinyl
- Level: Second
Bedroom 2
- Features: Ceiling Fan(s), Wood Floor
- Level: First
Bedroom 3
- Features: Ceiling Fan(s), Wood Floor
- Level: First
Bedroom 4
- Features: Wood Floor
- Level: Second
Dining room
- Features: Wood Floor
- Level: First
Kitchen
- Features: Laminate Counters
- Level: First
Living room
- Features: Wood Floor
- Level: First
Sun room
- Features: Wood Floor
- Level: First
Heating
- Natural Gas, Forced Air
Cooling
- Electric
Appliances
- Included: Dishwasher, Dryer, Refrigerator, Gas Range, Washer
- Laundry: Lower Level
Features
- Walk-In Closet(s)
- Flooring: Luxury Vinyl, Wood
- Doors: Storm Door(s)
- Windows: Thermal Windows
- Basement: Full,Stone/Rock,Walk-Out Access
- Has fireplace: No
Interior area
- Total structure area: 1,832
- Total interior livable area: 1,832 sqft
- Finished area above ground: 1,832
- Finished area below ground: 0
Property
Parking
- Total spaces: 2
- Parking features: Detached, Garage Faces Front, Off Street
- Garage spaces: 2
Features
- Patio & porch: Porch
- Exterior features: Sat Dish Allowed
- Fencing: Wood
Lot
- Size: 6,149 Square Feet
- Dimensions: 50 x 127
- Features: City Lot, Level
Details
- Additional structures: Shed(s)
- Parcel number: 13720060500000000
Construction
Type & style
- Home type: SingleFamily
- Architectural style: Craftsman,Traditional
- Property subtype: Single Family Residence
Materials
- Stone & Frame
- Roof: Composition
Condition
- Year built: 1933
Utilities & green energy
- Sewer: Public Sewer
- Water: Public
Community & HOA
Community
- Subdivision: Ewing Heights
HOA
- Has HOA: No
Location
- Region: Kansas City
Financial & listing details
- Tax assessed value: $204,980
- Annual tax amount: $2,422
- Date on market: 8/25/2023
- Listing terms: Cash,Conventional,FHA,VA Loan
- Ownership: Private
Price history
| Date | Event | Price |
|---|---|---|
| 10/20/2023 | Sold | -- |
Source:  Heartland MLS as distributed by MLS GRID #2450348 Report a problem Heartland MLS as distributed by MLS GRID #2450348 Report a problem | ||
| 9/30/2023 | Contingent | $249,900$136/sqft |
Source: Heartland MLS as distributed by MLS GRID #2450348 Report a problem | ||
| 9/9/2023 | Pending sale | $249,900$136/sqft |
Source: Heartland MLS as distributed by MLS GRID #2450348 Report a problem | ||
| 8/25/2023 | Listed for sale | $249,900+16.3%$136/sqft |
Source: Heartland MLS as distributed by MLS GRID #2450348 Report a problem | ||
| 9/1/2020 | Sold | -- |
Source: Heartland MLS as distributed by MLS GRID #2228681 Report a problem | ||
| 7/23/2020 | Pending sale | $214,900$117/sqft |
Source: Bella Realty Group LLC #2228681 Report a problem | ||
| 7/1/2020 | Price change | $214,900-6.5%$117/sqft |
Source: Bella Realty Group LLC #2228681 Report a problem | ||
| 5/22/2020 | Listed for sale | $229,900+54.3%$125/sqft |
Source: Bella Realty Group LLC #2228681 Report a problem | ||
| 12/1/2019 | Listing removed | $149,000$81/sqft |
Source: Bella Realty Group LLC #2198132 Report a problem | ||
| 11/21/2019 | Pending sale | $149,000$81/sqft |
Source: Bella Realty Group LLC #2198132 Report a problem | ||
| 11/16/2019 | Listed for sale | $149,000+645%$81/sqft |
Source: Bella Realty Group LLC #2198132 Report a problem | ||
| 6/12/2012 | Listing removed | $20,000$11/sqft |
Source: Reece and Nichols Realtors #1750571 Report a problem | ||
| 6/6/2012 | Listed for sale | $20,000-71.4%$11/sqft |
Source: Reece and Nichols Realtors #1750571 Report a problem | ||
| 4/22/2012 | Listing removed | $70,000$38/sqft |
Source: Reece and Nichols Realtors #1750571 Report a problem | ||
| 11/29/2011 | Price change | $70,000-2.8%$38/sqft |
Source: Reece and Nichols Realtors #1750571 Report a problem | ||
| 11/18/2011 | Price change | $72,000-1.4%$39/sqft |
Source: Reece and Nichols Realtors #1750571 Report a problem | ||
| 11/5/2011 | Price change | $73,000-2.7%$40/sqft |
Source: Reece and Nichols Realtors #1750571 Report a problem | ||
| 11/2/2011 | Price change | $75,000-3.6%$41/sqft |
Source: Reece and Nichols Realtors #1750571 Report a problem | ||
| 11/1/2011 | Price change | $77,777-0.3%$42/sqft |
Source: Reece and Nichols Realtors #1750571 Report a problem | ||
| 10/29/2011 | Price change | $78,000-1.3%$43/sqft |
Source: Reece and Nichols Realtors #1750571 Report a problem | ||
| 10/11/2011 | Listed for sale | $79,000$43/sqft |
Source: Reece and Nichols Realtors #1750571 Report a problem | ||
Public tax history
| Year | Property taxes | Tax assessment |
|---|---|---|
| 2025 | $3,267 -6.4% | $38,946 -12% |
| 2024 | $3,491 +1% | $44,237 |
| 2023 | $3,458 +42.8% | $44,237 +50.2% |
| 2022 | $2,422 +0.3% | $29,450 |
| 2021 | $2,414 +179.9% | $29,450 +183.5% |
| 2020 | $862 +2.1% | $10,389 |
| 2019 | $845 | $10,389 +126.4% |
| 2018 | $845 +121.8% | $4,589 |
| 2017 | $381 +19.5% | $4,589 +15% |
| 2016 | $319 -0.6% | $3,990 |
| 2014 | $321 -2% | $3,990 |
| 2013 | $327 -52.9% | $3,990 -53.6% |
| 2012 | $695 +0.1% | $8,606 |
| 2011 | $694 +0.9% | $8,606 |
| 2010 | $688 -25.6% | $8,606 |
| 2009 | $925 +0.5% | $8,606 -26% |
| 2008 | $921 -0.9% | $11,630 |
| 2007 | $929 +0% | $11,630 |
| 2006 | $929 +16.7% | $11,630 |
| 2005 | $796 +0.1% | $11,630 +15% |
| 2004 | $795 +14.3% | $10,113 |
| 2003 | $696 +0.3% | $10,113 +15% |
| 2002 | $694 -0.3% | $8,794 |
| 2001 | $696 | $8,794 |
Find assessor info on the county website
Neighborhood: North India Mound
Nearby homes
- $127,7003 bd1 ba1k sqft527 N Topping Ave, Kansas City, MO 64123Off Market

- $116,7003 bd1 ba944 sqft519 N Topping Ave, Kansas City, MO 64123Off Market
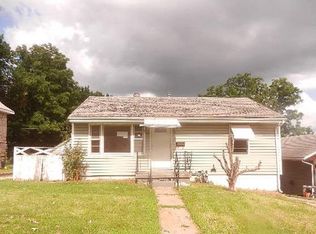
- $92,6002 bd1 ba895 sqft535 N Topping Ave, Kansas City, MO 64123Off Market
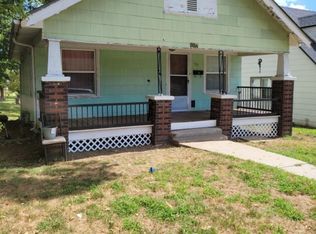
- $181,7002 bd1 ba3k sqft505 N Topping Ave, Kansas City, MO 64123Off Market
- $124,1003 bd1 ba1k sqft5815 Gladstone Blvd, Kansas City, MO 64123Off Market
- $93,6002 bd1 ba886 sqft522 N Bellaire Ave, Kansas City, MO 64123Off Market
- $127,6003 bd1 ba1k sqft516 N Bellaire Ave, Kansas City, MO 64123Off Market
- $113,4002 bd1 ba1k sqft5721 Gladstone Blvd, Kansas City, MO 64123Off Market
Nearby schools
GreatSchools rating
- 6/10James Elementary SchoolGrades: PK-6Distance: 0.3 mi
- 2/10Northeast Middle SchoolGrades: 7-8Distance: 1 mi
- 2/10Northeast High SchoolGrades: 9-12Distance: 1 mi
Schools provided by the listing agent
- Elementary: James
- Middle: Northeast
- High: Northeast
Source: Heartland MLS as distributed by MLS GRID. This data may not be complete. We recommend contacting the local school district to confirm school assignments for this home.
Get a cash offer in 3 minutes
Find out how much your home could sell for in as little as 3 minutes with a no-obligation cash offer.
Estimated market value
$242,800
Get a cash offer in 3 minutes
Find out how much your home could sell for in as little as 3 minutes with a no-obligation cash offer.
Estimated market value
$242,800
- Missouri
- Jackson County
- Kansas City
- 64123
- North India Mound
- 523 N Topping Ave
Nearby cities
Nearby neighborhoods
Nearby zip codes
Other Kansas City Topics
