Turn-Key Mountain Living in the Heart of Woodland Park. Welcome to this totally renovated mountain home, ideally located in Woodland Park and within walking distance to all the shops, dining and amenities this vibrant community has to offer. An adjacent corner lot is included in the sale, adding exceptional value, space, and future potential. Completely remodeled in 2020, this home was thoughtfully renovated with upgraded electrical, plumbing, furnace, tankless hot water heater, structural subfloor reinforcement, and added crawlspace insulation—giving you peace of mind and modern efficiency. Turn-key finishes were professionally designed by a local designer specializing in mountain rustic interiors, creating a warm and inviting aesthetic throughout. New trim, solid pine six panel doors, flooring, windows, and fresh architectural details elevate every space. The new primary suite is a true retreat, featuring a beautifully appointed bath with a spacious shower and a walk-in closet accented by a charming barn door. The upgraded kitchen is a showstopper with Birch cabinetry, quartz countertops, a large island, custom tile work, and stainless appliances—perfect for everyday living or entertaining. A large stone fireplace paired with hardwood flooring adds timeless mountain warmth to the living area. The functional laundry/mudroom includes built-in cabinetry, a hall tree, washer and dryer, and a dedicated desk workspace. Nestled on a level, fully usable lot with a park-like setting, the property offers a fenced dog run, RV parking, and a 2-car garage with storage shelving. Recent exterior upgrades include a new roof on both the home and garage, updated fascia, gutter guards and new sewer line. Additional highlights include a domestic well (currently not in use) that could provide supplemental water if desired, easy and level access, and close proximity to hiking and biking trails. This home truly shows like a model—stylish, functional, and completely move-in ready.
Sold for $535,000
$535,000
523 N Walnut St, Woodland Park, CO 80863
2beds
1,032sqft
Single Family Residence
Built in 1956
0.67 Acres Lot
$534,900 Zestimate®
$518/sqft
$2,220 Estimated rent
Home value
$534,900
Estimated sales range
Not available
$2,220/mo
Zestimate® history
Owner options
List your home for rent
$2,220/mo
Rent Zestimate®
Find your next renter with Zillow Rental Manager. Plus, with online applications, you can quickly screen prospective tenants – for free.
$2,220/mo
Rent Zestimate®
Refinance and save
$3,088/mo
Est. payment
Refinancing to a lower rate could help reduce your monthly payments and save thousands over the life of the loan.
$3,088/mo
Est. payment
Explore your selling options
Work with a Zillow partner agent
Leverage their expertise and Zillow's premium Showcase listings to get your home seen by more buyers.
Get startedList with your own agent
Get your home in front of millions of buyers by listing it on Zillow.
Learn how to do itSell it yourself
Take full control of how buyers see your home on Zillow by listing For Sale by Owner (FSBO).
List your homeWhat's special
Fresh architectural detailsRv parkingGutter guardsLarge islandFenced dog runCustom tile workNew trim
Zillow last checked:
Listing updated:
Listed by:
Jennifer Erdley 719-339-4583,
The Compass Team REAL ESTATE GROUP LLC
Bought with:
Mike Sperry
Michael Harper Real Estate
Source: elevateMLS,MLS#: 4764229
Facts & features
Interior
Bedrooms & bathrooms
- Bedrooms: 2
- Bathrooms: 2
- Full bathrooms: 1
- 3/4 bathrooms: 1
Other
- Level: Main
- Area: 120 Square Feet
- Dimensions: 12 x 10
Heating
- Forced Air, Natural Gas
Cooling
- Ceiling Fan(s)
Appliances
- Included: Dishwasher, Disposal, Dryer, Microwave, Oven, Range, Refrigerator, Washer
- Laundry: Electric Hook-up
Features
- 6-Panel Doors, Great Room, Breakfast Bar, High Speed Internet, Pantry
- Flooring: Wood, Luxury Vinyl
- Windows: Window Coverings
- Has basement: No
- Number of fireplaces: 1
- Fireplace features: Gas, One
Interior area
- Total structure area: 1,032
- Total interior livable area: 1,032 sqft
- Finished area above ground: 1,032
- Finished area below ground: 0
Property
Parking
- Total spaces: 2
- Parking features: Detached, Even with Main Level, Garage Door Opener, Gravel Driveway, RV Access/Parking
- Garage spaces: 2
Features
- Patio & porch: Covered, Wood Deck
- Fencing: Back Yard
Lot
- Size: 0.67 Acres
- Features: Corner Lot, Level, Wooded, Hiking Trail, Near Fire Station, Near Hospital, Near Park, Near Schools, Near Shopping Center, Front Landscaped
Details
- Additional structures: Kennel/Dog Run
- Parcel number: 6029242050130
Construction
Type & style
- Home type: SingleFamily
- Architectural style: Ranch
- Property subtype: Single Family Residence
Materials
- Log Siding, Frame
- Foundation: Crawl Space
- Roof: Composite Shingle
Condition
- Existing Home
- New construction: No
- Year built: 1956
Utilities & green energy
- Water: Municipal
- Utilities for property: Electricity Connected, Natural Gas Connected
Community & HOA
Community
- Features: Hiking or Biking Trails, Parks or Open Space
Location
- Region: Woodland Park
Financial & listing details
- Price per square foot: $518/sqft
- Tax assessed value: $382,311
- Annual tax amount: $1,647
- Date on market: 2/5/2026
- Listing terms: Cash,Conventional,FHA,VA Loan
- Electric utility on property: Yes
Price history
| Date | Event | Price |
|---|---|---|
| 5/4/2026 | Sold | $535,000-2.7%$518/sqft |
Source:  elevateMLS #4764229 Report a problem elevateMLS #4764229 Report a problem | ||
| 3/6/2026 | Contingent | $550,000$533/sqft |
Source: elevateMLS #4764229 Report a problem | ||
| 3/5/2026 | Listed for sale | $550,000$533/sqft |
Source: elevateMLS #4764229 Report a problem | ||
| 2/11/2026 | Contingent | $550,000$533/sqft |
Source: elevateMLS #4764229 Report a problem | ||
| 2/5/2026 | Listed for sale | $550,000-8.2%$533/sqft |
Source: elevateMLS #4764229 Report a problem | ||
| 10/3/2024 | Listing removed | $599,000$580/sqft |
Source: elevateMLS #2007892 Report a problem | ||
| 10/2/2024 | Listed for sale | $599,000+4.2%$580/sqft |
Source: elevateMLS #2007892 Report a problem | ||
| 8/18/2024 | Contingent | $574,900$557/sqft |
Source: elevateMLS #2007892 Report a problem | ||
| 5/16/2024 | Listed for sale | $574,900+121.2%$557/sqft |
Source: elevateMLS #2007892 Report a problem | ||
| 11/5/2019 | Sold | $259,900-6.8%$252/sqft |
Source: Public Record Report a problem | ||
| 10/19/2019 | Listed for sale | $279,000$270/sqft |
Source: Coldwell Banker Residential Brokerage - Colorado Springs #5301307 Report a problem | ||
| 10/2/2019 | Pending sale | $279,000$270/sqft |
Source: Coldwell Banker Residential Brokerage - Colorado Springs #5301307 Report a problem | ||
| 9/20/2019 | Price change | $279,000-3.5%$270/sqft |
Source: RE/MAX Advantage #7147390 Report a problem | ||
| 8/31/2019 | Listed for sale | $289,000$280/sqft |
Source: RE/MAX Advantage #7147390 Report a problem | ||
Public tax history
| Year | Property taxes | Tax assessment |
|---|---|---|
| 2024 | $1,212 -22.3% | $21,930 -15.2% |
| 2023 | $1,561 | $25,860 +37.6% |
| 2022 | $1,561 +56.9% | $18,790 -2.8% |
| 2021 | $995 +67.9% | $19,330 |
| 2020 | $592 | -- |
| 2019 | $592 | $7,560 +56.8% |
| 2018 | $592 +53.5% | $4,820 |
| 2017 | $386 -0.2% | $4,820 +4.3% |
| 2016 | $387 -4.2% | $4,620 |
| 2015 | $404 -1% | $4,620 |
| 2014 | $407 +22% | $4,620 |
| 2013 | $334 -46.5% | $4,620 +25.2% |
| 2012 | $624 -20.9% | $3,690 -50.1% |
| 2011 | $788 -0.7% | $7,390 -20.2% |
| 2010 | $794 +2.3% | $9,260 +2.2% |
| 2009 | $776 -0.5% | $9,060 |
| 2008 | $780 -10.2% | $9,060 -9% |
| 2007 | $869 -1.1% | $9,960 |
| 2006 | $878 +2.6% | $9,960 +1.1% |
| 2005 | $856 +1% | $9,850 |
| 2004 | $848 +19.2% | $9,850 +11.6% |
| 2003 | $711 -3% | $8,830 |
| 2002 | $733 -15.9% | $8,830 |
| 2001 | $872 | -- |
Find assessor info on the county website
Neighborhood: 80863
Nearby homes
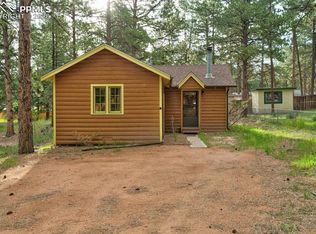
- $379,1002 bd2 ba1k sqft545 N Walnut St, Woodland Park, CO 80863Off Market
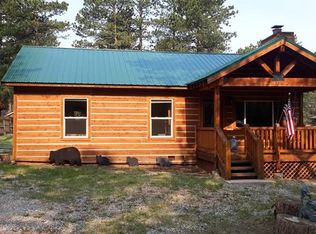
- $423,4002 bd2 ba1.1k sqft520 N Elm St, Woodland Park, CO 80863Off Market
- $464,5004 bd3 ba1.6k sqft601 W Gunnison Ave, Woodland Park, CO 80863Off Market
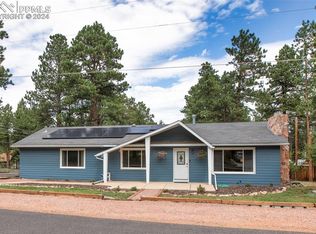
- $472,0003 bd2 ba1.4k sqft616 W Bowman Ave, Woodland Park, CO 80863Sold
- $333,5002 bd1 ba828 sqft612 W Bowman Ave, Woodland Park, CO 80863Sold
- $507,4003 bd1 ba1.4k sqft524 N Walnut St, Woodland Park, CO 80863Off Market
- $464,1003 bd1 ba1.2k sqft605 N Walnut St, Woodland Park, CO 80863Off Market
- $420,0002 bd1 ba1k sqft506 N Walnut St, Woodland Park, CO 80863Off Market
Nearby schools
GreatSchools rating
- 8/10Gateway Elementary SchoolGrades: PK-6Distance: 0.8 mi
- 8/10Woodland Park Middle SchoolGrades: 7-8Distance: 1 mi
- 6/10Woodland Park High SchoolGrades: 9-12Distance: 0.9 mi
Schools provided by the listing agent
- Elementary: Columbine
- Middle: Woodland Park
- High: Woodland Park
- District: Woodland Park RE2
Source: elevateMLS. This data may not be complete. We recommend contacting the local school district to confirm school assignments for this home.
Get a cash offer in 3 minutes
Find out how much your home could sell for in as little as 3 minutes with a no-obligation cash offer.
Estimated market value
$534,900
Get a cash offer in 3 minutes
Find out how much your home could sell for in as little as 3 minutes with a no-obligation cash offer.
Estimated market value
$534,900
- Colorado
- Teller County
- Woodland Park
- 80863
- 523 N Walnut St
Nearby cities
Nearby zip codes
Other Woodland Park Topics
