***All offers are due today: Wednesday, December 11, 2024 at 8:00pm.*** Stunning Craftsman-Style Bungalow on a Corner Lot Near Downtown Royal Oak! This charming home boasts incredible curb appeal with a covered front porch and beautiful landscaping. Inside, the spacious open floor plan features a light-filled living room that flows seamlessly into the dining area and a gorgeous kitchen with custom cabinetry, a large center island, granite counters, tile backsplash, and stainless steel appliances. A convenient mudroom off the kitchen leads to the laundry room and has access to the back deck. The main floor includes two comfortable bedrooms that share a beautifully crafted full bath. Upstairs, a massive landing provides a versatile family room or flex space that could easily be converted into a fourth bedroom. The luxurious primary suite offers two generous walk-in closets and a spa-like en suite with dual vanities and an extra-large shower with multiple shower heads. The finished basement is an entertainer’s dream with soaring ceilings, a custom full bar, a cozy fireplace, a fourth bedroom with egress, and a third full bath, all accented by a whimsical castle design around the staircase. Outside, enjoy a private fenced backyard with a patio and a detached two-car garage. Located near Whittier Park and within walking distance to downtown Royal Oak, this home combines the timeless charm of a craftsman bungalow with all the perks of modern living. Welcome Home!
Sold for $710,000
$710,000
523 N Wilson Ave, Royal Oak, MI 48067
3beds
2,898sqft
Single Family Residence
Built in 2011
6,534 Square Feet Lot
$738,800 Zestimate®
$245/sqft
$3,516 Estimated rent
Home value
$738,800
$680,000 - $798,000
$3,516/mo
Zestimate® history
Owner options
List your home for rent
$3,516/mo
Rent Zestimate®
Find your next renter with Zillow Rental Manager. Plus, with online applications, you can quickly screen prospective tenants – for free.
$3,516/mo
Rent Zestimate®
Refinance and save
$4,572/mo
Est. payment
Refinancing to a lower rate could help reduce your monthly payments and save thousands over the life of the loan.
$4,572/mo
Est. payment
Explore your selling options
Work with a Zillow partner agent
Leverage their expertise and Zillow's premium Showcase listings to get your home seen by more buyers.
Get startedList with your own agent
Get your home in front of millions of buyers by listing it on Zillow.
Learn how to do itSell it yourself
Take full control of how buyers see your home on Zillow by listing For Sale by Owner (FSBO).
List your homeWhat's special
Zillow last checked:
Listing updated:
Listed by:
Jim Shaffer 248-834-3030,
Good Company
Bought with:
Nancy R Robinson, 6501293614
Century 21 Curran & Oberski
Source: Realcomp II,MLS#: 20240089573
Facts & features
Interior
Bedrooms & bathrooms
- Bedrooms: 3
- Bathrooms: 4
- Full bathrooms: 3
- 1/2 bathrooms: 1
Primary bedroom
- Level: Second
- Area: 255
- Dimensions: 17 x 15
Bedroom
- Level: Entry
- Area: 144
- Dimensions: 12 x 12
Bedroom
- Level: Entry
- Area: 121
- Dimensions: 11 x 11
Primary bathroom
- Level: Second
- Area: 100
- Dimensions: 10 x 10
Other
- Level: Basement
- Area: 50
- Dimensions: 10 x 5
Other
- Level: Entry
- Area: 45
- Dimensions: 9 x 5
Other
- Level: Entry
Dining room
- Level: Entry
- Area: 150
- Dimensions: 15 x 10
Family room
- Level: Second
- Area: 196
- Dimensions: 14 x 14
Kitchen
- Level: Entry
- Area: 168
- Dimensions: 14 x 12
Laundry
- Level: Entry
- Area: 64
- Dimensions: 8 x 8
Living room
- Level: Entry
- Area: 176
- Dimensions: 16 x 11
Mud room
- Level: Entry
- Area: 48
- Dimensions: 8 x 6
Heating
- Forced Air, Natural Gas
Cooling
- Central Air
Appliances
- Included: Dishwasher, Disposal, Dryer, Free Standing Gas Oven, Free Standing Refrigerator, Microwave, Washer
Features
- Basement: Finished
- Has fireplace: Yes
- Fireplace features: Basement, Gas
Interior area
- Total interior livable area: 2,898 sqft
- Finished area above ground: 2,098
- Finished area below ground: 800
Property
Parking
- Total spaces: 2
- Parking features: Two Car Garage, Detached
- Garage spaces: 2
Features
- Levels: One And One Half
- Stories: 1.5
- Entry location: GroundLevelwSteps
- Exterior features: Lighting
- Pool features: None
Lot
- Size: 6,534 Square Feet
- Dimensions: 47.00 x 147.00
Details
- Parcel number: 2515478035
- Special conditions: Short Sale No,Standard
Construction
Type & style
- Home type: SingleFamily
- Architectural style: Bungalow,Cape Cod
- Property subtype: Single Family Residence
Materials
- Other
- Foundation: Basement, Poured
Condition
- New construction: No
- Year built: 2011
Utilities & green energy
- Sewer: Public Sewer
- Water: Public
Community & HOA
Community
- Subdivision: GLENORIA PARK
HOA
- Has HOA: No
Location
- Region: Royal Oak
Financial & listing details
- Price per square foot: $245/sqft
- Tax assessed value: $243,790
- Annual tax amount: $9,194
- Date on market: 12/6/2024
- Cumulative days on market: 64 days
- Listing agreement: Exclusive Right To Sell
- Listing terms: Cash,Conventional,FHA,Va Loan
Price history
| Date | Event | Price |
|---|---|---|
| 2/5/2025 | Pending sale | $715,000+0.7%$247/sqft |
Source:  Realcomp II #20240089573 Report a problem Realcomp II #20240089573 Report a problem | ||
| 2/4/2025 | Sold | $710,000-0.7%$245/sqft |
Source: Realcomp II #20240089573 Report a problem | ||
| 12/16/2024 | Contingent | $715,000$247/sqft |
Source: Realcomp II #20240089573 Report a problem | ||
| 12/6/2024 | Listed for sale | $715,000+72.3%$247/sqft |
Source: Realcomp II #20240089573 Report a problem | ||
| 9/29/2017 | Sold | $415,000-3.5%$143/sqft |
Source: Public Record Report a problem | ||
| 8/7/2017 | Pending sale | $430,000$148/sqft |
Source: CENTURY 21 Curran & Christie #217062370 Report a problem | ||
| 7/19/2017 | Listed for sale | $430,000+35.9%$148/sqft |
Source: Century 21 Curran & Christie #217062370 Report a problem | ||
| 5/16/2012 | Sold | $316,500+804.3%$109/sqft |
Source: Public Record Report a problem | ||
| 1/27/2011 | Sold | $35,000$12/sqft |
Source: Public Record Report a problem | ||
Public tax history
| Year | Property taxes | Tax assessment |
|---|---|---|
| 2024 | -- | $265,470 +7.5% |
| 2023 | -- | $247,060 +2.8% |
| 2022 | -- | $240,310 +12.5% |
| 2021 | -- | $213,620 +1.1% |
| 2020 | -- | $211,200 +3.5% |
| 2019 | -- | $204,020 +9.3% |
| 2018 | -- | $186,640 |
| 2017 | -- | $186,640 +17.2% |
| 2015 | -- | $159,200 +2% |
| 2014 | -- | $156,050 +595.4% |
| 2011 | -- | $22,440 |
| 2010 | $1,146 -0.3% | $22,440 |
| 2009 | $1,149 | $22,440 |
Find assessor info on the county website
Neighborhood: 48067
Nearby homes
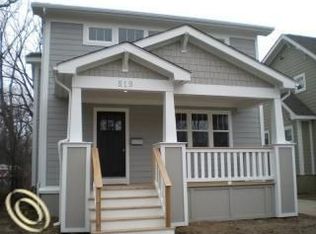
- $633,9003 bd2 ba2.1k sqft519 N Wilson Ave, Royal Oak, MI 48067Off Market
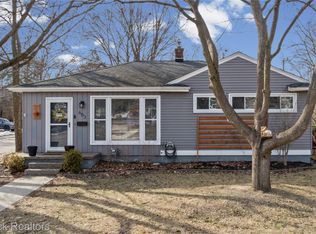
- $360,0003 bd2 ba1.5k sqft603 N Wilson Ave, Royal Oak, MI 48067Sold
- $412,2003 bd1 ba1k sqft515 N Wilson Ave, Royal Oak, MI 48067Off Market
- $368,0003 bd2 ba1.6k sqft522 N Connecticut Ave, Royal Oak, MI 48067Sold

- $342,6002 bd3 ba1.2k sqft607 N Wilson Ave, Royal Oak, MI 48067Off Market
- $503,3003 bd3 ba1.5k sqft516 N Connecticut Ave, Royal Oak, MI 48067Off Market
- $321,8003 bd1 ba1.2k sqft602 N Connecticut Ave, Royal Oak, MI 48067Off Market
- $517,0003 bd3 ba2.1k sqft507 N Wilson Ave, Royal Oak, MI 48067Off Market
Nearby schools
GreatSchools rating
- 7/10Keller ElementaryGrades: PK-5Distance: 0.6 mi
- 7/10Royal Oak Middle SchoolGrades: 6-8Distance: 1.1 mi
- 9/10Royal Oak High SchoolGrades: 9-12Distance: 2.7 mi
Get a cash offer in 3 minutes
Find out how much your home could sell for in as little as 3 minutes with a no-obligation cash offer.
Estimated market value
$738,800
Get a cash offer in 3 minutes
Find out how much your home could sell for in as little as 3 minutes with a no-obligation cash offer.
Estimated market value
$738,800
- Michigan
- Oakland County
- Royal Oak
- 48067
- 523 N Wilson Ave
Nearby cities
Nearby zip codes
Other Royal Oak Topics
