Skip main navigation
Sold
  • $625,000

    523 NE Oak St, Stevenson, WA 98648

    3beds
    2,559sqft
    Residential, Single Family Residence
    Built in 1990
    0.48 Acres Lot
    $715,600 Zestimate®
    $244/sqft
    $3,411 Estimated rent

    Home value

    $715,600

    $673,000 - $766,000

    $3,411/mo

    Zestimate® history
    Loading
    Loading...

    Owner options

    List your home for rent

    $3,411/mo

    Rent Zestimate®

    Find your next renter with Zillow Rental Manager. Plus, with online applications, you can quickly screen prospective tenants – for free.

    Learn more

    $3,411/mo

    Rent Zestimate®

    Refinance and save

    $3,728/mo

    Est. payment

    Refinancing to a lower rate could help reduce your monthly payments and save thousands over the life of the loan.

    See today's rates

    $3,728/mo

    Est. payment

    Explore your selling options

    Work with a Zillow partner agent

    Leverage their expertise and Zillow's premium Showcase listings to get your home seen by more buyers.

    Get started

    List with your own agent

    Get your home in front of millions of buyers by listing it on Zillow.

    Learn how to do it

    Sell it yourself

    Take full control of how buyers see your home on Zillow by listing For Sale by Owner (FSBO).

    List your home

    What's special

    Vanity areaWood fireplaceOpen floor planRiver viewsWet barGranite countertopsSolid oak cabinets
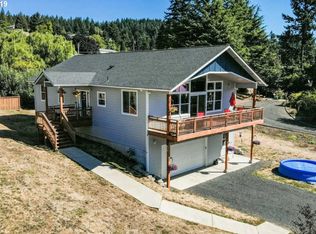
    Immerse yourself in Columbia River views from this charismatic custom home off a quiet, dead-end street. Relax in the living room and experience the picturesque Columbia River Gorge views. The brick, gas fireplace adds warmth and charm to the space, while the vaulted ceilings with wood beam create a sense of openness and elegance. Don't forget those large windows that flood the room with natural light and frame those iconic views. Whether you want to curl up on the couch with a book, or entertain guests, this living room has everything you need to make yourself at home. Cook, eat, entertain and enjoy the view from the heart of the home, the kitchen features solid oak cabinets that provide plenty of storage, granite countertops that are durable and elegant, and stainless appliances that are modern and sleek. The breakfast bar is ideal for casual dining or serving snacks, while the vaulted ceilings give the room a spacious and airy feel, and open floor plan allows you to interact with your guests in the dining room. Extend your dining experience through the French doors and onto the covered deck area. The primary suite offers vaulted ceilings, river views, a deck, large walk-in closet with vanity area and a private bathroom with a jetted tub and a separate shower. The daylight basement offers 2 spacious bedrooms, a full bathroom, family room with a wood fireplace and wet bar. Parking available on both levels and double car garage on the lower level. Conveniently located near schools, parks, and downtown Stevenson. Don?t miss this opportunity to bring your own style and own your dream home in the scenic Columbia River Gorge!

    Zillow last checked:

    Listing updated:

    Listed by:

    Rachel Broughton 541-921-3458,

    Windermere CRG

    Bought with:

    Jackson Vanderpool, 139463

    Windermere CRG

    Source: RMLS (OR),MLS#: 23130590MLS Logo

    Facts & features

    Interior

    Bedrooms & bathrooms
    • Bedrooms: 3
    • Bathrooms: 3
    • Full bathrooms: 2
    • Partial bathrooms: 1
    • Main level bathrooms: 2
    Rooms
    • Room types: Loft, Bedroom 2, Bedroom 3, Dining Room, Family Room, Kitchen, Living Room, Primary Bedroom
    Primary bedroom
    • Features: Deck, Sliding Doors, Walkin Closet
    • Level: Main
    Bedroom 2
    • Level: Lower
    Bedroom 3
    • Level: Lower
    Dining room
    • Features: Deck, French Doors, Engineered Hardwood
    • Level: Main
    Family room
    • Features: Fireplace, Wet Bar
    • Level: Lower
    Kitchen
    • Features: Island, Engineered Hardwood, Granite, Vaulted Ceiling
    • Level: Main
    Living room
    • Features: Fireplace, Engineered Hardwood, Vaulted Ceiling
    • Level: Main
    Heating
    • Forced Air, Fireplace(s)
    Cooling
    • Central Air
    Appliances
    • Included: Cooktop, Gas Water Heater
    • Laundry: Laundry Room
    Features
    • Central Vacuum, Granite, Vaulted Ceiling(s), Wet Bar, Kitchen Island, Walk-In Closet(s)
    • Flooring: Engineered Hardwood, Wall to Wall Carpet
    • Doors: French Doors, Sliding Doors
    • Basement: Finished
    • Fireplace features: Gas, Wood Burning
    Interior area
    • Total structure area: 2,559
    • Total interior livable area: 2,559 sqft

    Property

    Parking
    • Total spaces: 2
    • Parking features: Off Street, Parking Pad, Attached
    • Attached garage spaces: 2
    • Has uncovered spaces: Yes
    Features
    • Levels: Two
    • Stories: 2
    • Patio & porch: Deck
    • Has view: Yes
    • View description: River, Territorial
    • Has water view: Yes
    • Water view: River
    Lot
    • Size: 0.48 Acres
    • Features: Gentle Sloping, Level, SqFt 20000 to Acres1
    Details
    • Parcel number: 03753623050000
    • Zoning: UR1

    Construction

    Type & style
    • Home type: SingleFamily
    • Architectural style: Custom Style
    • Property subtype: Residential, Single Family Residence
    Materials
    • Cedar, Lap Siding
    • Roof: Composition
    Condition
    • Resale
    • New construction: No
    • Year built: 1990

    Utilities & green energy

    • Gas: Gas
    • Sewer: Public Sewer
    • Water: Public

    Community & HOA

    HOA
    • Has HOA: No
    Location
    • Region: Stevenson

    Financial & listing details

    • Price per square foot: $244/sqft
    • Tax assessed value: $623,300
    • Annual tax amount: $4,546
    • Date on market: 9/14/2023
    • Cumulative days on market: 4 days
    • Listing terms: Cash,Conventional,FHA,VA Loan
    • Road surface type: Gravel, Paved

    Price history

    DateEventPrice
    10/23/2023Sold$625,000-3.7%$244/sqft
    Source: RMLS (OR) #23130590 Report a problem
    9/18/2023Pending sale$649,000$254/sqft
    Source: RMLS (OR) #23130590 Report a problem
    9/14/2023Listed for sale$649,000+78.8%$254/sqft
    Source: RMLS (OR) #23130590 Report a problem
    7/10/2006Sold$363,000$142/sqft
    Source: Public Record Report a problem

    Public tax history

    YearProperty taxesTax assessment
    2024$5,022 +8.5%$623,300 +12%
    2023$4,630 +1.8%$556,700 +8.2%
    2022$4,546 -4.1%$514,700 +26.3%
    2021$4,738 +19.2%$407,400 +5.7%
    2020$3,975 +20.7%$385,600 +10.1%
    2019$3,293 -7.8%$350,200 +4.9%
    2018$3,570 +19.2%$333,700 +7.4%
    2017$2,995 $310,600
    2015$2,995 $310,600 +1.8%
    2013$2,995 $305,000 -8.5%
    2011-- $333,300 -5.6%
    2010-- $353,000
    Find assessor info on the county website

    Neighborhood: 98648

    Nearby schools

    GreatSchools rating
    Schools provided by the listing agent
    • Elementary: Stevenson,Carson
    • Middle: Windriver
    • High: Stevenson

    Source: RMLS (OR). This data may not be complete. We recommend contacting the local school district to confirm school assignments for this home.

    Get a cash offer in 3 minutes
    Find out how much your home could sell for in as little as 3 minutes with a no-obligation cash offer.
    Estimated market value
    $715,600
    Get a cash offer in 3 minutes
    Find out how much your home could sell for in as little as 3 minutes with a no-obligation cash offer.
    Estimated market value
    $715,600