Skip main navigation
Sold for $368,500
  • $368,500

    523 NW 31st St, Ankeny, IA 50023

    4beds
    1,505sqft
    Single Family Residence
    Built in 2017
    0.44 Acres Lot
    $379,300 Zestimate®
    $245/sqft
    $2,339 Estimated rent

    Home value

    $379,300

    $357,000 - $406,000

    $2,339/mo

    Zestimate® history
    Loading
    Loading...

    Owner options

    List your home for rent

    $2,339/mo

    Rent Zestimate®

    Find your next renter with Zillow Rental Manager. Plus, with online applications, you can quickly screen prospective tenants – for free.

    Learn more

    $2,339/mo

    Rent Zestimate®

    Refinance and save

    $2,462/mo

    Est. payment

    Refinancing to a lower rate could help reduce your monthly payments and save thousands over the life of the loan.

    See today's rates

    $2,462/mo

    Est. payment

    Explore your selling options

    Work with a Zillow partner agent

    Leverage their expertise and Zillow's premium Showcase listings to get your home seen by more buyers.

    Get started

    List with your own agent

    Get your home in front of millions of buyers by listing it on Zillow.

    Learn how to do it

    Sell it yourself

    Take full control of how buyers see your home on Zillow by listing For Sale by Owner (FSBO).

    List your home

    What's special

    Full stone gas fireplaceAdditional family roomSplit bedroom floor planEngineered hardwoodWrought iron stair railingsQuartz countersSubway tile backsplash
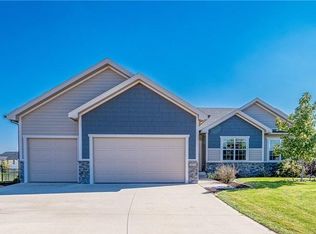
    Welcome to one of the most desirable neighborhoods in Ankeny! This 4 bed/3 bath ranch sits on a uniquely private .44 acre lot, boosting landscaping, a deck, patio, new hot tub & awesome shed! Inside will not disappoint w/gorgeous upgrades, including engineered hardwood, wrought iron stair railings, quartz counters in the kitchen & baths, bright white cabinets, a subway tile backsplash, pantry cabinet, SS GE appliances, a full stone gas fireplace, and perhaps best of all - a 4 season room for morning coffee or a quiet retreat in the evenings! The split bedroom floor plan means privacy for the primary suite, featuring a lovely tray ceiling & WIC off the 3/4 bath. You'll be impressed w/the massive amount of finished living space in the basement, featuring an additional family room, 4th bed, bath & HUGE storage room. Enjoy a bath? Don't miss the tub in the guest bath, which is extra deep! Or head outside to the almost new hot tub that stays w/the home. Ashland Ridge Elementary is within walking distance, as is Georgetown Park. Grocery stores & restaurants are also at your fingertips. Hurry! This affordable home won't last long!

    Zillow last checked:

    Listing updated:

    Listed by:

    Jacquelyn Duke (515)240-7483,

    Realty ONE Group Impact

    Bought with:

    Maggie Anderson

    RE/MAX Concepts

    Source: DMMLS,MLS#: 706150MLS LogoOriginating MLS: Des Moines Area Association of REALTORS

    Facts & features

    Interior

    Bedrooms & bathrooms
    • Bedrooms: 4
    • Bathrooms: 3
    • Full bathrooms: 1
    • 3/4 bathrooms: 2
    • Main level bedrooms: 3
    Heating
    • Forced Air, Gas, Natural Gas
    Cooling
    • Central Air
    Appliances
    • Included: Dishwasher, Microwave, Refrigerator, Stove
    • Laundry: Main Level
    Features
    • Dining Area, See Remarks
    • Flooring: Carpet, Hardwood, Tile
    • Basement: Egress Windows,Finished
    • Number of fireplaces: 1
    • Fireplace features: Gas, Vented
    Interior area
    • Total structure area: 1,505
    • Total interior livable area: 1,505 sqft
    • Finished area below ground: 750

    Property

    Parking
    • Total spaces: 2
    • Parking features: Attached, Garage, Two Car Garage
    • Attached garage spaces: 2
    Features
    • Patio & porch: Deck, Open, Patio
    • Exterior features: Deck, Hot Tub/Spa, Patio, Storage
    • Has spa: Yes
    Lot
    • Size: 0.44 Acres
    • Features: Irregular Lot
    Details
    • Additional structures: Storage
    • Parcel number: 18115702036000
    • Zoning: R2

    Construction

    Type & style
    • Home type: SingleFamily
    • Architectural style: Ranch
    • Property subtype: Single Family Residence
    Materials
    • Cement Siding
    • Foundation: Poured
    • Roof: Asphalt,Shingle
    Condition
    • Year built: 2017

    Utilities & green energy

    • Sewer: Public Sewer
    • Water: Public

    Community & HOA

    Community
    • Features: Sidewalks
    HOA
    • Has HOA: No
    Location
    • Region: Ankeny

    Financial & listing details

    • Price per square foot: $245/sqft
    • Tax assessed value: $379,300
    • Annual tax amount: $5,695
    • Date on market: 10/19/2024
    • Cumulative days on market: 4 days
    • Listing terms: Cash,Conventional,FHA,VA Loan
    • Road surface type: Concrete

    Price history

    DateEventPrice
    12/12/2024Sold$368,500-1.7%$245/sqft
    Source: DMMLS #706150 Report a problem
    10/24/2024Pending sale$375,000$249/sqft
    Source: DMMLS #706150 Report a problem
    10/19/2024Listed for sale$375,000+38.9%$249/sqft
    Source: DMMLS #706150 Report a problem
    7/6/2017Sold$270,000+309.1%$179/sqft
    Source: Public Record Report a problem
    4/5/2017Sold$66,000$44/sqft
    Source: Public Record Report a problem

    Public tax history

    YearProperty taxesTax assessment
    2025$5,634 +2.1%$379,300 +13.6%
    2024$5,516 -6.9%$334,000
    2023$5,922 +1.1%$334,000 +13.4%
    2022$5,856 -5.3%$294,500
    2021$6,184 +1.3%$294,500 +0.5%
    2020$6,104 +6.4%$293,100
    2019$5,738 +31777.8%$293,100 +11.3%
    2018$18 $263,300 +32406.2%
    2017$18 +50%$810
    2016$12 $810
    Find assessor info on the county website

    Neighborhood: 50023

    Nearby schools

    GreatSchools rating
    Schools provided by the listing agent
    • District: Ankeny

    Source: DMMLS. This data may not be complete. We recommend contacting the local school district to confirm school assignments for this home.

    Get pre-qualified for a loan
    At Zillow Home Loans, we can pre-qualify you in as little as 5 minutes with no impact to your credit score.

    An equal housing lender. NMLS #10287.

    Sell for more on Zillow
    Get a Zillow Showcase℠ listing at no additional cost and you could sell for .
    $379,300
    2% more
    +$7,586
    With Zillow Showcase(estimated)
    $386,886