This home simply is move-in ready and updated throughout! New flooring, paint, windows light fixtures, furnace, electric, and central air! Plus an additional roughed in guest home, possibly an extra rental unit! The main home features a spacious laid out floor plan, offering two large bedrooms and an additional room that could be used as an additional bedroom or as an office, den, craft room, family room, playroom... whatever your heart desires! Tons of storage throughout! The extra large corner lot is ready for your barbecues and sunset views across the open field to the south. The detached garage is an extended 1 car, with a full shop as well for storage or your favorite hobbies! The roughed in additional home space has been prepped with framing and rough plumbing ready for completion, providing a 2 bedroom, 1 bath guest home or investment opportunity. This truly is a must see! Don't miss this opportunity!
Sold
$150,000
523 Nebraska St, Sugar City, CO 81076
2beds
1,323sqft
Single Family Residence
Built in 1910
0.32 Acres Lot
$167,400 Zestimate®
$113/sqft
$1,588 Estimated rent
Home value
$167,400
$154,000 - $181,000
$1,588/mo
Zestimate® history
Owner options
List your home for rent
$1,588/mo
Rent Zestimate®
Find your next renter with Zillow Rental Manager. Plus, with online applications, you can quickly screen prospective tenants – for free.
$1,588/mo
Rent Zestimate®
Refinance and save
$941/mo
Est. payment
Refinancing to a lower rate could help reduce your monthly payments and save thousands over the life of the loan.
$941/mo
Est. payment
Explore your selling options
Work with a Zillow partner agent
Leverage their expertise and Zillow's premium Showcase listings to get your home seen by more buyers.
Get startedList with your own agent
Get your home in front of millions of buyers by listing it on Zillow.
Learn how to do itSell it yourself
Take full control of how buyers see your home on Zillow by listing For Sale by Owner (FSBO).
List your homeWhat's special
Sunset viewsFull shopDetached garageExtra large corner lotCentral airRough plumbingCraft room
Zillow last checked:
Listing updated:
Listed by:
Janet Corbin 719-469-9496,
Roots Real Estate
Bought with:
Janet Corbin
Roots Real Estate
Source: PAR,MLS#: 219135
Facts & features
Interior
Bedrooms & bathrooms
- Bedrooms: 2
- Bathrooms: 2
- Full bathrooms: 2
- 3/4 bathrooms: 1
- Main level bedrooms: 2
Primary bedroom
- Level: Main
- Area: 160.97
- Dimensions: 10.17 x 15.83
Bedroom 2
- Level: Main
- Area: 131.67
- Dimensions: 10 x 13.17
Dining room
- Level: Main
- Area: 163.58
- Dimensions: 12.58 x 13
Kitchen
- Level: Main
- Area: 138
- Dimensions: 12 x 11.5
Living room
- Level: Main
- Area: 176.17
- Dimensions: 14 x 12.58
Features
- New Paint, Ceiling Fan(s)
- Flooring: New Floor Coverings
- Basement: Partial,Unfinished,Storage Only/Cellar
- Has fireplace: No
Interior area
- Total structure area: 1,323
- Total interior livable area: 1,323 sqft
Property
Parking
- Total spaces: 1
- Parking features: 1 Car Garage Detached, Garage Door Opener
- Garage spaces: 1
Features
- Patio & porch: Stoop-Front, Stoop-Rear
Lot
- Size: 0.32 Acres
- Dimensions: 100' x 140'
- Features: Corner Lot, Lawn-Rear, Trees-Front, Trees-Rear
Details
- Additional structures: Guest House
- Parcel number: 10300131
- Zoning: RES
- Special conditions: Standard
Construction
Type & style
- Home type: SingleFamily
- Architectural style: Ranch
- Property subtype: Single Family Residence
Condition
- Year built: 1910
Community & HOA
Community
- Security: Smoke Detector/CO
- Subdivision: Sugar City
Location
- Region: Sugar City
Financial & listing details
- Price per square foot: $113/sqft
- Tax assessed value: $138,211
- Annual tax amount: $399
- Date on market: 1/30/2024
Price history
| Date | Event | Price |
|---|---|---|
| 1/29/2024 | Sold | $150,000-9.1%$113/sqft |
Source:  PAR #219135 Report a problem PAR #219135 Report a problem | ||
| 1/9/2024 | Contingent | $165,000$125/sqft |
Source: PAR #219135 Report a problem | ||
| 12/9/2023 | Price change | $165,000+17.9%$125/sqft |
Source: PAR #219135 Report a problem | ||
| 11/30/2023 | Listed for sale | $140,000+3.7%$106/sqft |
Source: PAR #219135 Report a problem | ||
| 6/8/2021 | Sold | $135,000$102/sqft |
Source: PAR #193186 Report a problem | ||
Public tax history
| Year | Property taxes | Tax assessment |
|---|---|---|
| 2025 | $771 +51.7% | $8,631 +54.8% |
| 2024 | $508 +27.3% | $5,576 -33.1% |
| 2023 | $399 +0.5% | $8,336 +79.2% |
| 2022 | $397 +3.2% | $4,653 -2.8% |
| 2021 | $385 -6.1% | $4,787 |
| 2020 | $410 | $4,787 |
| 2019 | $410 +25.4% | $4,787 +26.9% |
| 2018 | $327 -3.7% | $3,772 |
| 2017 | $339 | $3,772 -9.5% |
| 2016 | $339 | $4,170 |
| 2015 | $339 | $4,170 |
| 2014 | $339 +1% | $4,170 |
| 2013 | $336 -0.9% | $4,170 |
| 2012 | $339 | $4,170 |
| 2011 | $339 | $4,170 |
| 2010 | -- | $4,170 |
Find assessor info on the county website
Neighborhood: 81076
Nearby homes
- $59,9991 bd1 ba620 sqft524 Iowa St, Sugar City, CO 81076For Sale

- $--2 bd1 ba-- sqft516 Nebraska, Sugar City, CO 81076Off Market

- $117,4003 bd2 ba1k sqft524 Nebraska St, Sugar City, CO 81076Off Market
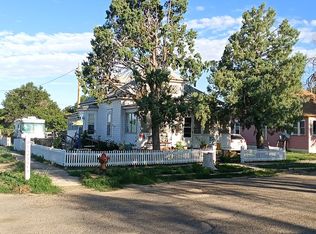
- $39,7002 bd1 ba868 sqft505 Nebraska St, Sugar City, CO 81076Sold
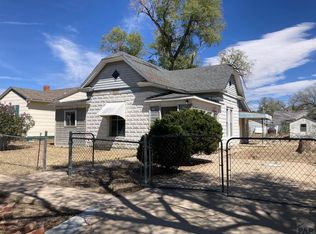
- $22,4052 bd1 ba910 sqft520 Nebraska St, Sugar City, CO 81076Off Market
- $34,6662 bd1 ba753 sqft516 Nebraska St, Sugar City, CO 81076Off Market
- $55,6883 bd1 ba1.4k sqft508 Nebraska St, Ordway, CO 81076Off Market
- $149,9002 bd1 ba890 sqft504 Nebraska St, Sugar City, CO 81076Off Market
Nearby schools
GreatSchools rating
- 4/10Crowley County Ward Middle SchoolGrades: K-6Distance: 5.1 mi
- 5/10Crowley County High SchoolGrades: 7-12Distance: 5.3 mi
Schools provided by the listing agent
- District: Crowley County
Source: PAR. This data may not be complete. We recommend contacting the local school district to confirm school assignments for this home.


Get pre-qualified for a loan
At Zillow Home Loans, we can pre-qualify you in as little as 5 minutes with no impact to your credit score.An equal housing lender. NMLS #10287.
- Colorado
- Crowley County
- Sugar City
- 81076
- 523 Nebraska St
Nearby cities
Nearby zip codes
Other Sugar City Topics
