Skip main navigation
For sale
  • $1,645,000

    523 Nesting Eagles Way, Berthoud, CO 80513

    5beds
    5,155sqft
    : 
    Loading
    Get pre-qualified
    Single Family Residence
    Built in 2021
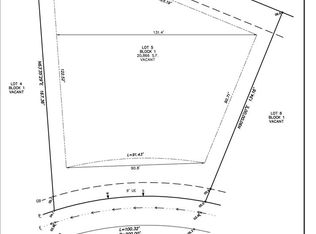
    0.4 Acres Lot
    $1,594,500 Zestimate®
    $319/sqft
    $108/mo HOA

    What's special

    Unobstructed viewsHigh-end touchesCustom railingsFormal and informal diningEndless wildlife sightingsCambria islandBuilt-in grill out back
    Rare find in Longs Peak Farms, incredible unobstructed views on just under 1/2 an acre. This thoughtfully designed custom home built by Sopris Homes is stunning, spacious and highly functional. Backing to a conservation easement, you'll enjoy the mountain range and endless wildlife sightings. The home is an entertainer's dream, with features like a built-in grill out back, a beverage fridge in the kitchen, formal and informal dining, and in the basement a wet bar and 700 bottle wine rack! You'll also find high-end touches around every corner, from the Cambria island, to the custom railings. Functionality is at its peak in this house- the Primary Bedroom, Laundry Room and Office are all found on the main level, there is an abundance of storage with multiple closets throughout and unfinished storage rooms in the basement, and the garage features Epoxy floors and a built in work station/bench. Minutes to 287, the Foothills, Downtown Berthoud, and TPC Colorado. Space, Views, and Craftmanship is the trifecta everyone is looking for, and you won't want to miss!
    12 days
    |
    641
    |
    47
    |

    Zillow last checked:

    Listing updated:

    Listed by:

    Aubrie Larsen 970-213-9394,

    Better Homes and Gardens Real Estate - Neuhaus,

    April Neuhaus 970-213-9394,

    Better Homes and Gardens Real Estate - Neuhaus

    Source: IRES as distributed by MLS GRID,MLS#: 1062682MLS Logo

    Loading...

      Facts & features

      Interior

      Bedrooms & bathrooms
      • Bedrooms: 5
      • Bathrooms: 5
      • Full bathrooms: 1
      • 3/4 bathrooms: 2
      • 1/2 bathrooms: 2
      • Main level bathrooms: 3
      Primary bedroom
      • Description: Carpet
      • Features: 3/4 Primary Bath, Luxury Features Primary Bath
      • Level: Main
      • Area: 224 Square Feet
      • Dimensions: 14 x 16
      Bedroom 2
      • Description: Carpet
      • Level: Main
      • Area: 156 Square Feet
      • Dimensions: 12 x 13
      Bedroom 3
      • Description: Carpet
      • Level: Main
      • Area: 156 Square Feet
      • Dimensions: 12 x 13
      Bedroom 4
      • Description: Carpet
      • Level: Basement
      • Area: 224 Square Feet
      • Dimensions: 14 x 16
      Bedroom 5
      • Description: Other
      • Level: Basement
      • Area: 285 Square Feet
      • Dimensions: 15 x 19
      Dining room
      • Description: Engineered Hardwood
      • Level: Main
      • Area: 187 Square Feet
      • Dimensions: 11 x 17
      Family room
      • Description: Carpet
      • Level: Basement
      • Area: 703 Square Feet
      • Dimensions: 19 x 37
      Great room
      • Description: Engineered Hardwood
      • Level: Main
      • Area: 342 Square Feet
      • Dimensions: 18 x 19
      Kitchen
      • Description: Engineered Hardwood
      • Level: Main
      • Area: 448 Square Feet
      • Dimensions: 16 x 28
      Laundry
      • Description: Tile
      • Level: Main
      • Area: 48 Square Feet
      • Dimensions: 6 x 8
      Study
      • Level: Main
      • Area: 144 Square Feet
      • Dimensions: 12 x 12
      Heating
      • Forced Air
      Cooling
      • Central Air, Ceiling Fan(s)
      Appliances
      • Included: Gas Range, Self Cleaning Oven, Dishwasher, Refrigerator, Bar Fridge, Washer, Dryer, Microwave, Gas Bar-B-Q, Disposal
      • Laundry: Washer/Dryer Hookup
      Features
      • Eat-in Kitchen, Separate Dining Room, Cathedral Ceiling(s), Open Floorplan, Pantry, Walk-In Closet(s), Wet Bar, Kitchen Island, High Ceilings
      • Flooring: Wood
      • Windows: Window Coverings
      • Basement: Full,Partially Finished,Built-In Radon,Sump Pump
      • Has fireplace: Yes
      • Fireplace features: Two or More, Gas
      Interior area
      • Total structure area: 2,889
      • Total interior livable area: 5,155 sqft
      • Finished area above ground: 2,889

      Property

      Parking
      • Total spaces: 3
      • Parking features: Garage Door Opener, Attached, >8' Garage Door, Oversized
      • Attached garage spaces: 3
      • Details: Attached
      Features
      • Levels: One
      • Stories: 1
      • Patio & porch: Patio
      • Exterior features: Sprinkler System
      • Has view: Yes
      • View description: Mountain(s), Hills, Plains View
      Lot
      • Size: 0.4 Acres
      • Features: Evergreen Trees, Level, Abuts Private Open Space, Paved, Curbs, Gutters
      Details
      • Parcel number: R1664083
      • Zoning: R
      • Special conditions: Private Owner

      Construction

      Type & style
      • Home type: SingleFamily
      • Property subtype: Single Family Residence
      Materials
      • Frame
      • Roof: Composition
      Condition
      • New construction: No
      • Year built: 2021
      Details
      • Builder name: Sopris

      Utilities & green energy

      • Sewer: Public Sewer
      • Water: City
      • Utilities for property: Natural Gas Available, Electricity Available, Cable Available, Satellite Avail, High Speed Avail

      Community & HOA

      Community
      • Features: Park
      • Security: Fire Alarm
      • Subdivision: Longs Peak Farm Conservation Dvlpmnt
      HOA
      • Has HOA: Yes
      • Services included: Common Amenities, Management
      • HOA fee: $1,300 annually
      • HOA name: Longs Peak Farms HOA
      Location
      • Region: Berthoud

      Financial & listing details

      • Price per square foot: $319/sqft
      • Tax assessed value: $990,900
      • Annual tax amount: $5,361
      • Date on market: 6/25/2026
      • Listing terms: Cash,Conventional
      • Exclusions: Staging Items
      • Electric utility on property: Yes
      • Road surface type: Asphalt

        Estimated market value

        $1,594,500

        $1.51M - $1.67M

        $4,115/mo

        Price history

        DateEventPrice
        6/27/2026Listed for sale$1,645,000$319/sqft
        Source: REcolorado as distributed by MLS GRID #IR1062682 Report a problem
        6/26/2026Pending sale$1,645,000$319/sqft
        Source: REcolorado as distributed by MLS GRID #IR1062682 Report a problem
        6/25/2026Listed for sale$1,645,000-8.4%$319/sqft
        Source: IRES as distributed by MLS GRID #1062682 Report a problem
        4/21/2026Listing removed$1,795,000$348/sqft
        Source: IRES as distributed by MLS GRID #1052516 Report a problem
        2/27/2026Listed for sale$1,795,000+498.3%$348/sqft
        Source: IRES as distributed by MLS GRID #1052516 Report a problem
        4/30/2021Sold$300,000-21.1%$58/sqft
        Source: Public Record Report a problem
        8/17/2018Sold$380,000$74/sqft
        Source: Public Record Report a problem

        Public tax history

        YearProperty taxesTax assessment
        2024$5,425 +119.9%$66,391 +28.5%
        2023$2,467 -30.8%$51,672 +80.6%
        2022$3,564 -27.5%$28,606 -30.8%
        2021$4,912 +1.5%$41,354 -27.4%
        2020$4,841 +248.9%$56,985
        2019$1,388 $56,985 +265.2%
        2018$1,388 $15,602 +15659.6%
        2017$1,388 $99

        Find assessor info on the county website

        Monthly payment

        Est. payment

        Payment breakdown

        Explore the cost of this home by adjusting the details. Changes won't be saved.
        All calculations are estimates and provided by Zillow, Inc. for informational purposes only. Actual amounts may vary.
        HOA fees may include property taxes on listings classified as Co-Ops. Contact the listing agent and/or owner for fee details.
        Mortgage interest rates are dependent on a number of factors, including credit score, down payment, and repayment length. Interest rate data provided by Zillow Group Marketplace, Inc. as of 1/1/1970 from various mortgage lenders with which we have lead or other similar arrangements; the Estimated Payment is an average of those rates.
        See how much you could borrow to make a competitive offer.

        Climate risks

        Neighborhood: 80513

        Getting around

        5 / 100
        Car-Dependent
        25 / 100
        Somewhat Bikeable

        Nearby schools

        GreatSchools rating
        Schools provided by the listing agent
        • Elementary: Berthoud,Ivy Stockwell
        • Middle: Turner
        • High: Berthoud

        Source: IRES as distributed by MLS GRID. This data may not be complete. We recommend contacting the local school district to confirm school assignments for this home.

        A local agent can set up tours, give advice and negotiate with sellers.

        A local lender can help you make sure your offer is ready when you are.

        Browse local experts

        Similar homes

        Skip to the end of the carouselSkip to the beginning of the carousel