Skip main navigation
Sold for $422,500
  • $422,500

    523 Norfolk St, Holliston, MA 01746

    1beds
    908sqft
    Single Family Residence
    Built in 1940
    0.5 Acres Lot
    $423,300 Zestimate®
    $465/sqft
    $2,141 Estimated rent

    Home value

    $423,300

    $389,000 - $457,000

    $2,141/mo

    Zestimate® history
    Loading
    Loading...

    Owner options

    List your home for rent

    $2,141/mo

    Rent Zestimate®

    Find your next renter with Zillow Rental Manager. Plus, with online applications, you can quickly screen prospective tenants – for free.

    Learn more

    $2,141/mo

    Rent Zestimate®

    Refinance and save

    $2,632/mo

    Est. payment

    Refinancing to a lower rate could help reduce your monthly payments and save thousands over the life of the loan.

    See today's rates

    $2,632/mo

    Est. payment

    Explore your selling options

    Work with a Zillow partner agent

    Leverage their expertise and Zillow's premium Showcase listings to get your home seen by more buyers.

    Get started

    List with your own agent

    Get your home in front of millions of buyers by listing it on Zillow.

    Learn how to do it

    Sell it yourself

    Take full control of how buyers see your home on Zillow by listing For Sale by Owner (FSBO).

    List your home

    What's special

    Cozy fireplaceHuge backyardExceptional privacyLush plantingsOffice with french doorsStylish tile backsplashSs appliances
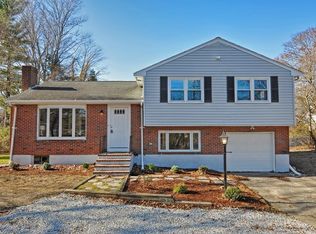
    Welcome to this impeccably maintained ranch-style home, offering a perfect condo alternative with all the benefits of one-level living. Step into a large mudroom featuring abundant closet space ideal for organized entry and storage. The beautifully updated kitchen is bathed in natural light and boasts crisp white cabinetry, SS appliances, and a stylish tile backsplash. A slider leads to a deck overlooking a huge backyard with lush plantings and exceptional privacy perfect for relaxation. The living room, centered around a cozy fireplace, flows into a dining area framed by a wall of windows. The home also offers a bedroom with a large closet, an office with French doors, and a bright full bath with both tub and shower. Upgrades include high-efficiency gas furnace, gas HW heater, heat pump A/C, and 200-amp electric service, providing both comfort and potential for future expansion. In the evening, enjoy stunning sunsets at nearby Stoddard Park on the shores of picturesque Lake Winthrop.

    Zillow last checked:

    Listing updated:

    Listed by:

    Jeanne Murphy 508-259-5834,

    Realty Executives Boston West 508-429-7391

    Bought with:

    The Macchi Group

    William Raveis R.E. & Home Services

    Source: MLS PIN,MLS#: 73386206

    Facts & features

    Interior

    Bedrooms & bathrooms
    • Bedrooms: 1
    • Bathrooms: 1
    • Full bathrooms: 1
    • Main level bathrooms: 1
    • Main level bedrooms: 1
    Primary bedroom
    • Features: Closet, Flooring - Hardwood, Lighting - Overhead, Crown Molding
    • Level: Main,First
    • Area: 144
    • Dimensions: 12 x 12
    Primary bathroom
    • Features: No
    Bathroom 1
    • Features: Bathroom - With Tub & Shower, Flooring - Stone/Ceramic Tile, Countertops - Stone/Granite/Solid, Lighting - Sconce, Lighting - Overhead
    • Level: Main,First
    • Area: 48
    • Dimensions: 6 x 8
    Dining room
    • Features: Flooring - Hardwood, Chair Rail
    • Level: First
    • Area: 88
    • Dimensions: 8 x 11
    Kitchen
    • Features: Flooring - Stone/Ceramic Tile, Exterior Access, Slider, Lighting - Overhead
    • Level: Main,First
    • Area: 120
    • Dimensions: 10 x 12
    Living room
    • Features: Flooring - Hardwood, French Doors, Open Floorplan, Crown Molding
    • Level: Main,First
    • Area: 216
    • Dimensions: 12 x 18
    Office
    • Features: Flooring - Hardwood, French Doors, Lighting - Overhead
    • Level: Main
    • Area: 84
    • Dimensions: 7 x 12
    Heating
    • Forced Air, Natural Gas
    Cooling
    • Heat Pump
    Appliances
    • Included: Gas Water Heater, Range, Microwave, Refrigerator, Washer, Dryer
    • Laundry: Gas Dryer Hookup, Washer Hookup
    Features
    • Lighting - Overhead, Cathedral Ceiling(s), Closet/Cabinets - Custom Built, Office, Mud Room
    • Flooring: Tile, Hardwood, Flooring - Hardwood, Flooring - Stone/Ceramic Tile
    • Doors: French Doors, Insulated Doors, Storm Door(s)
    • Windows: Insulated Windows, Screens
    • Basement: Full,Walk-Out Access,Interior Entry,Concrete,Unfinished
    • Number of fireplaces: 1
    • Fireplace features: Living Room
    Interior area
    • Total structure area: 908
    • Total interior livable area: 908 sqft
    • Finished area above ground: 908

    Property

    Parking
    • Total spaces: 2
    • Parking features: Off Street
    • Uncovered spaces: 2
    Accessibility
    • Accessibility features: No
    Features
    • Patio & porch: Deck
    • Exterior features: Deck, Rain Gutters, Screens, Fenced Yard, Fruit Trees, Garden
    • Fencing: Fenced
    • Waterfront features: Lake/Pond, 0 to 1/10 Mile To Beach, Beach Ownership(Public)
    Lot
    • Size: 0.5 Acres
    • Features: Level
    Details
    • Parcel number: M:006 B:0001 L:0100,523354
    • Zoning: 30

    Construction

    Type & style
    • Home type: SingleFamily
    • Architectural style: Ranch
    • Property subtype: Single Family Residence
    Materials
    • Frame
    • Foundation: Stone
    • Roof: Shingle
    Condition
    • Year built: 1940

    Utilities & green energy

    • Electric: Circuit Breakers, 200+ Amp Service, Generator Connection
    • Sewer: Private Sewer
    • Water: Public
    • Utilities for property: for Gas Range, for Gas Dryer, Washer Hookup, Generator Connection
    Green energy
    • Energy efficient items: Thermostat

    Community & HOA

    Community
    • Features: Shopping, Park, Golf, Bike Path, Conservation Area, House of Worship, Public School
    HOA
    • Has HOA: No
    Location
    • Region: Holliston

    Financial & listing details

    • Price per square foot: $465/sqft
    • Tax assessed value: $447,000
    • Annual tax amount: $6,549
    • Date on market: 1/5/2026
    • Listing terms: Contract
    • Road surface type: Paved

    Price history

    DateEventPrice
    7/21/2025Sold$422,500+0.6%$465/sqft
    Source: MLS PIN #73386206 Report a problem
    6/18/2025Contingent$419,900$462/sqft
    Source: MLS PIN #73386206 Report a problem
    6/5/2025Listed for sale$419,900+194.7%$462/sqft
    Source: MLS PIN #73386206 Report a problem
    5/9/2023Listing removed--
    Source: MLS PIN #73104737 Report a problem
    4/28/2023Listed for rent$2,200+10%$2/sqft
    Source: MLS PIN #73104737 Report a problem
    5/24/2022Listing removed--
    Source: RE/MAX International Report a problem
    5/21/2022Listed for rent$2,000$2/sqft
    Source: RE/MAX International #72969067 Report a problem
    4/26/2022Listing removed--
    Source: Zillow Rental Network_1 Report a problem
    4/20/2022Listed for rent$2,000+21.2%$2/sqft
    Source: Zillow Rental Network_1 #72969067 Report a problem
    10/10/2019Listing removed$1,650-2.9%$2/sqft
    Source: RE/MAX Executive Realty #72559343 Report a problem
    9/5/2019Listed for rent$1,700$2/sqft
    Source: RE/MAX Executive Realty #72559343 Report a problem
    12/1/1998Sold$142,500+22.1%$157/sqft
    Source: Public Record Report a problem
    8/6/1992Sold$116,750$129/sqft
    Source: Public Record Report a problem

    Public tax history

    YearProperty taxesTax assessment
    2025$6,549 +3.3%$447,000 +6.2%
    2024$6,339 -0.5%$420,900 +1.7%
    2023$6,371 -0.1%$413,700 +12.8%
    2022$6,377 +11.1%$366,900 +14.1%
    2021$5,742 -4.3%$321,700 +1.1%
    2020$6,000 +3.4%$318,300 +3.3%
    2019$5,800 +0.9%$308,000
    2018$5,750 -0.5%$308,000 -1.3%
    2017$5,776 +6.9%$311,900 +8.4%
    2016$5,404 +6.9%$287,600 +10.2%
    2015$5,056 +4.9%$260,900 +7.6%
    2014$4,821 +1.2%$242,500 -5.2%
    2013$4,763 +2.4%$255,800 +0.7%
    2012$4,651 +1.8%$253,900 -0.4%
    2011$4,571 +9.7%$254,800 -0.3%
    2010$4,167 +5.1%$255,500 -0.4%
    2009$3,965 +3.5%$256,500 -2.8%
    2008$3,830 +5.4%$263,800 -3.1%
    2007$3,633 +1.9%$272,100 +8.1%
    2006$3,565 +4.5%$251,800 +7.2%
    2005$3,413 +0.8%$234,900 +2.9%
    2004$3,386 -0.2%$228,300 +9%
    2003$3,392 +11%$209,500 +10.9%
    2001$3,056 +10.5%$188,900 +22.8%
    2000$2,765 +16.8%$153,800 +11%
    1998$2,367 $138,600
    Find assessor info on the county website

    Neighborhood: 01746

    Nearby schools

    GreatSchools rating
    Schools provided by the listing agent
    • Elementary: Placntno/Miller
    • Middle: Robert Adams
    • High: Holliston High

    Source: MLS PIN. This data may not be complete. We recommend contacting the local school district to confirm school assignments for this home.

    Get a cash offer in 3 minutes
    Find out how much your home could sell for in as little as 3 minutes with a no-obligation cash offer.
    Estimated market value
    $423,300
    Get a cash offer in 3 minutes
    Find out how much your home could sell for in as little as 3 minutes with a no-obligation cash offer.
    Estimated market value
    $423,300