Welcome to 523 Normandy Drive, a charming two-story single-family home nestled in the heart of Marion, Ohio. Located within the esteemed Marion City LSD school district, this property is a part of the serene Chateau Ridge neighborhood. Built in 1964, this residence offers a spacious living arrangement with a total living area of 1,892 square feet. The home features 4 bedrooms and 2 1/2 bathrooms, perfect for accommodating family and guests comfortably. The interior of the home includes eight total rooms with the convenience of central air and central heat to ensure year-round comfort. All appliances along with the TV & bar included! The dwelling is accented by carpeted flooring in major living areas, providing a cozy and inviting atmosphere. Step into the backyard where you'll find a 20' x 12' patio with an inviting fenced in back yard. Property also includes a 2 stall attached garage. Recently added brand new metal roof as of April 2026! A great opportunity to buy an incredible home!
Sold for $325,000
$325,000
523 Normandy Dr, Marion, OH 43302
4beds
1,892sqft
Single Family Residence
Built in 1964
0.49 Acres Lot
$326,400 Zestimate®
$172/sqft
$2,304 Estimated rent
Home value
$326,400
Estimated sales range
Not available
$2,304/mo
Zestimate® history
Owner options
List your home for rent
$2,304/mo
Rent Zestimate®
Find your next renter with Zillow Rental Manager. Plus, with online applications, you can quickly screen prospective tenants – for free.
$2,304/mo
Rent Zestimate®
Refinance and save
$2,078/mo
Est. payment
Refinancing to a lower rate could help reduce your monthly payments and save thousands over the life of the loan.
$2,078/mo
Est. payment
Explore your selling options
Work with a Zillow partner agent
Leverage their expertise and Zillow's premium Showcase listings to get your home seen by more buyers.
Get startedList with your own agent
Get your home in front of millions of buyers by listing it on Zillow.
Learn how to do itSell it yourself
Take full control of how buyers see your home on Zillow by listing For Sale by Owner (FSBO).
List your homeWhat's special
Spacious living arrangementCentral heatTv and bar includedCentral airBrand new metal roof
Zillow last checked:
Listing updated:
Listed by:
Benjamin Higgins 740-751-0006,
Ben Higgins Realty & Auction Co, LLC
Bought with:
Non-member Agent
Non-Member Office
Source: My State MLS,MLS#: 11636406
Facts & features
Interior
Bedrooms & bathrooms
- Bedrooms: 4
- Bathrooms: 3
- Full bathrooms: 2
- 1/2 bathrooms: 1
Rooms
- Room types: Dining Room, Family Room, Kitchen, Living Room
Kitchen
- Features: Open
Basement
- Area: 0
Heating
- Gas, Forced Air
Cooling
- Central
Appliances
- Included: Dishwasher, Dryer, Refrigerator, Microwave, Oven, Washer, Water Heater
Features
- Flooring: Hardwood, Carpet, Tile
- Has basement: No
- Number of fireplaces: 1
Interior area
- Total structure area: 1,892
- Total interior livable area: 1,892 sqft
- Finished area above ground: 1,892
Property
Parking
- Total spaces: 2
- Parking features: Attached
- Garage spaces: 2
Features
- Patio & porch: Patio
- Fencing: Fenced
Lot
- Size: 0.49 Acres
Details
- Additional structures: Shed(s)
- Parcel number: 12000.0000000149556.000
- Lease amount: $0
Construction
Type & style
- Home type: SingleFamily
- Architectural style: Traditional
- Property subtype: Single Family Residence
Materials
- Vinyl Siding
Condition
- New construction: No
- Year built: 1964
Utilities & green energy
- Electric: Amps(0)
- Water: Community
Community & HOA
Community
- Subdivision: Chateau Ridge
HOA
- Has HOA: No
Location
- Region: Marion
Financial & listing details
- Price per square foot: $172/sqft
- Tax assessed value: $184,350
- Annual tax amount: $2,414
- Date on market: 4/30/2026
- Date available: 08/12/2025
Price history
| Date | Event | Price |
|---|---|---|
| 6/10/2026 | Sold | $325,000-1.5%$172/sqft |
Source: Public Record Report a problem | ||
| 5/5/2026 | Contingent | $329,900$174/sqft |
Source: My State MLS #11636406 Report a problem | ||
| 4/30/2026 | Listed for sale | $329,900$174/sqft |
Source: My State MLS #11636406 Report a problem | ||
| 4/8/2026 | Listing removed | $329,900$174/sqft |
Source: My State MLS #11636406 Report a problem | ||
| 4/3/2026 | Listed for sale | $329,900$174/sqft |
Source: My State MLS #11636406 Report a problem | ||
| 3/31/2026 | Contingent | $329,900$174/sqft |
Source: My State MLS #11636406 Report a problem | ||
| 3/9/2026 | Price change | $329,900-1.5%$174/sqft |
Source: My State MLS #11636406 Report a problem | ||
| 2/13/2026 | Price change | $334,900-1.5%$177/sqft |
Source: My State MLS #11636406 Report a problem | ||
| 10/8/2025 | Price change | $339,900-1.4%$180/sqft |
Source:  Columbus and Central Ohio Regional MLS #225030355 Report a problem Columbus and Central Ohio Regional MLS #225030355 Report a problem | ||
| 9/24/2025 | Price change | $344,900-1.4%$182/sqft |
Source: Columbus and Central Ohio Regional MLS #225030355 Report a problem | ||
| 8/12/2025 | Listed for sale | $349,900+40%$185/sqft |
Source: Columbus and Central Ohio Regional MLS #225030355 Report a problem | ||
| 3/11/2024 | Sold | $250,000-2%$132/sqft |
Source: Columbus and Central Ohio Regional MLS #224003167 Report a problem | ||
| 2/19/2024 | Contingent | $255,000$135/sqft |
Source: Columbus and Central Ohio Regional MLS #224003167 Report a problem | ||
| 2/17/2024 | Listed for sale | $255,000$135/sqft |
Source: Columbus and Central Ohio Regional MLS #224003167 Report a problem | ||
| 2/13/2024 | Contingent | $255,000$135/sqft |
Source: Columbus and Central Ohio Regional MLS #224003167 Report a problem | ||
| 2/9/2024 | Listed for sale | $255,000+23.1%$135/sqft |
Source: Columbus and Central Ohio Regional MLS #224003167 Report a problem | ||
| 4/3/2020 | Sold | $207,080+1%$109/sqft |
Source: Columbus and Central Ohio Regional MLS #10053402 Report a problem | ||
| 3/2/2020 | Listed for sale | $205,000+42.4%$108/sqft |
Source: GENERATIONS REALTY #53402 Report a problem | ||
| 8/12/2009 | Sold | $144,000-8.2%$76/sqft |
Source: Public Record Report a problem | ||
| 11/22/2006 | Sold | $156,900$83/sqft |
Source: Public Record Report a problem | ||
Public tax history
| Year | Property taxes | Tax assessment |
|---|---|---|
| 2024 | $2,414 +0% | $64,520 |
| 2023 | $2,414 -34.7% | $64,520 |
| 2022 | $3,695 +23.8% | $64,520 +29.3% |
| 2021 | $2,986 -3% | $49,900 |
| 2020 | $3,077 +60.2% | $49,900 |
| 2019 | $1,921 | $49,900 +5.9% |
| 2018 | $1,921 +6% | $47,130 |
| 2017 | $1,813 -1.3% | $47,130 |
| 2016 | $1,836 +0.6% | $47,130 +2.5% |
| 2015 | $1,825 +0.1% | $45,990 |
| 2014 | $1,824 +0% | $45,990 |
| 2013 | $1,823 -9.3% | $45,990 -8.5% |
| 2012 | $2,010 +0.1% | $50,260 |
| 2011 | $2,008 +2.3% | $50,260 |
| 2010 | $1,964 -3.3% | $50,260 -6.3% |
| 2009 | $2,030 | $53,620 |
Find assessor info on the county website
Neighborhood: 43302
Nearby homes
- $349,9003 bd2 ba1.7k sqft507 Normandy Dr, Marion, OH 43302Sold
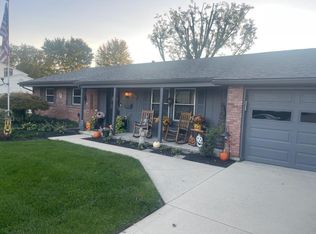
- $259,9003 bd1 ba1.2k sqft555 Normandy Dr, Marion, OH 43302Off Market
- $329,1003 bd3 ba2.7k sqft776 Laura Dr, Marion, OH 43302Off Market
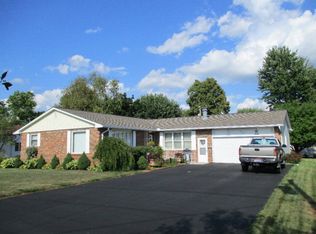
- $308,5003 bd3 ba1.9k sqft764 Laura Dr, Marion, OH 43302Sold
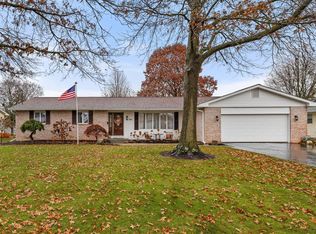
- $265,0004 bd2 ba1.9k sqft571 Normandy Dr, Marion, OH 43302Sold
- $238,8004 bd1 ba1.7k sqft530 Normandy Dr, Marion, OH 43302Off Market
- $268,3004 bd1 ba1.3k sqft487 Normandy Dr, Marion, OH 43302Off Market
- $260,6004 bd2 ba1.6k sqft952 Chateau Dr, Marion, OH 43302Off Market
Nearby schools
GreatSchools rating
- 7/10Heritage Elementary SchoolGrades: K-5Distance: 3.2 mi
- 6/10River Valley Middle SchoolGrades: 6-8Distance: 4.8 mi
- 5/10River Valley High SchoolGrades: 9-12Distance: 4.7 mi
Schools provided by the listing agent
- District: 000000
Source: My State MLS. This data may not be complete. We recommend contacting the local school district to confirm school assignments for this home.
Get a cash offer in 3 minutes
Find out how much your home could sell for in as little as 3 minutes with a no-obligation cash offer.
Estimated market value
$326,400
Get a cash offer in 3 minutes
Find out how much your home could sell for in as little as 3 minutes with a no-obligation cash offer.
Estimated market value
$326,400
- Ohio
- Marion County
- Marion
- 43302
- 523 Normandy Dr
Nearby cities
Nearby zip codes
Other Marion Topics
