Skip main navigation
Closed
  • $220,000

    523 OGDEN STREET, Medford, WI 54451

    4beds
    1,800sqft
    Single Family Residence
    Built in 1900
    0.44 Acres Lot
    $233,100 Zestimate®
    $122/sqft
    $1,853 Estimated rent

    Home value

    $233,100

    Estimated sales range

    Not available

    $1,853/mo

    Zestimate® history
    Loading
    Loading...

    Owner options

    List your home for rent

    $1,853/mo

    Rent Zestimate®

    Find your next renter with Zillow Rental Manager. Plus, with online applications, you can quickly screen prospective tenants – for free.

    Learn more

    $1,853/mo

    Rent Zestimate®

    Refinance and save

    $1,526/mo

    Est. payment

    Refinancing to a lower rate could help reduce your monthly payments and save thousands over the life of the loan.

    See today's rates

    $1,526/mo

    Est. payment

    Explore your selling options

    Work with a Zillow partner agent

    Leverage their expertise and Zillow's premium Showcase listings to get your home seen by more buyers.

    Get started

    List with your own agent

    Get your home in front of millions of buyers by listing it on Zillow.

    Learn how to do it

    Sell it yourself

    Take full control of how buyers see your home on Zillow by listing For Sale by Owner (FSBO).

    List your home

    What's special

    Main-level laundryAll new drywallNew appliancesRenovated kitchenLinen storageInstalled mrcool mini splitComfortable bedrooms
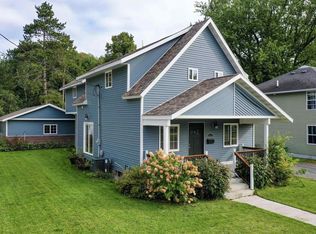
    Open House Scheduled Saturday, March 15th from 11am-1pm. Looking for a turnkey property with an impressive number of updates in a quiet neighborhood? Here is a rare opportunity to own this completely-remodeled home in the heart of Medford! This property boasts nearly 1800 finished square feet, 4 bedrooms, 3 bathrooms, a 2024 furnace and 2024 water heater, nearly half an acre, plenty of storage, and a 1-car garage behind the home. Step inside and be greeted by the spacious open concept living and dining area that flows seamlessly into the renovated kitchen, complete with all new appliances, including the range, refrigerator, microwave, and dishwasher. In addition to appliances; new countertops, cabinets, sink, and garbage disposal can be found in the kitchen, fully-equipped for your entertaining needs.,The main level includes an installed MRCOOL Mini Split, equipped with 18,000 BTUs for cooling the space and backup heat if needed. Each room in this home features all new drywall, 200-amp electrical service, plumbing, ductwork, and flooring that has completely been updated within the last year. Throughout the majority of the main floor, luxury vinyl plank has been installed; while each of the bathrooms features tile, and brand-new carpeting in the upstairs hallways and bedrooms. Off of the kitchen you will find a full-bathroom along with main-level laundry containing an included washer and dryer for your convenience, as well as a pantry closet and broom closet. Heading upstairs, you will find a notable 4 bedrooms, each with ample closet space. The master bedroom features an attached master bathroom with a large vanity and a shower surround composed of ceramic tile. Abundant linen storage can be found in the hallway linen closet. Additionally, there is another full bathroom upstairs displaying new tile and a laundry chute. Through the 3-season, 8? x 8? back porch, you will walk out onto a newly-constructed 16? x 16? back deck overseeing a block above-ground fire pit, both excellent spaces for enjoying the outdoors. Once outside, you can appreciate the vinyl siding, roof, and windows that have all been updated in the last 5 years and add to the curb appeal of this charming abode. Plus, the 12? x 27? detached garage includes 100-amp electrical service, garage door opener, metal roof, and an EV Plug for an electric vehicle or welder. Whether you're relaxing in one of the comfortable bedrooms or entertaining guests in the backyard, this house has it all. Don't miss out on this opportunity to own a truly special property in Central Wisconsin. Schedule your private showing today!

    Zillow last checked:

    Listing updated:

    Listed by:

    THE STEIF TEAM homeinfo@firstweber.com,

    FIRST WEBER

    Bought with:

    Agent Non-Mls

    Source: WIREX MLS,MLS#: 22500740MLS LogoOriginating MLS: Central WI Board of REALTORS

    Facts & features

    Interior

    Bedrooms & bathrooms
    • Bedrooms: 4
    • Bathrooms: 3
    • Full bathrooms: 3
    Primary bedroom
    • Level: Upper
    • Area: 165
    • Dimensions: 11 x 15
    Bedroom 2
    • Level: Upper
    • Area: 121
    • Dimensions: 11 x 11
    Bedroom 3
    • Level: Upper
    • Area: 154
    • Dimensions: 14 x 11
    Bedroom 4
    • Level: Upper
    • Area: 84
    • Dimensions: 12 x 7
    Kitchen
    • Level: Main
    • Area: 169
    • Dimensions: 13 x 13
    Heating
    • Natural Gas, Heat Pump, Forced Air
    Cooling
    • Central Air
    Appliances
    • Included: Refrigerator, Range/Oven, Dishwasher, Microwave, Disposal, Washer, Dryer
    Features
    • Ceiling Fan(s)
    • Flooring: Carpet, Tile
    • Basement: Unfinished,Concrete
    Interior area
    • Total structure area: 1,800
    • Total interior livable area: 1,800 sqft
    • Finished area above ground: 1,800
    • Finished area below ground: 0

    Property

    Parking
    • Total spaces: 1
    • Parking features: 1 Car, Detached, Garage Door Opener
    • Garage spaces: 1
    Features
    • Levels: Two
    • Stories: 2
    • Patio & porch: Deck
    Lot
    • Size: 0.44 Acres
    Details
    • Parcel number: 251008660000
    • Zoning: Residential
    • Special conditions: Arms Length

    Construction

    Type & style
    • Home type: SingleFamily
    • Architectural style: Farmhouse/National Folk
    • Property subtype: Single Family Residence
    Materials
    • Vinyl Siding
    • Roof: Shingle,Metal
    Condition
    • 21+ Years
    • New construction: No
    • Year built: 1900

    Utilities & green energy

    • Sewer: Public Sewer
    • Water: Public

    Community & neighborhood

    Security
    • Security features: Smoke Detector(s)
    Location
    • Region: Medford
    • Municipality: Medford

    Other

    Other facts
    • Listing terms: Arms Length Sale

    Price history

    DateEventPrice
    5/12/2025Sold$220,000+0%$122/sqft
    Source: WIREX MLS #22500740 Report a problem
    3/18/2025Contingent$219,900$122/sqft
    Source: WIREX MLS #22500740 Report a problem
    3/6/2025Listed for sale$219,900$122/sqft
    Source: WIREX MLS #22500740 Report a problem

    Public tax history

    Tax history is unavailable.

    Neighborhood: 54451

    Nearby schools

    GreatSchools rating
    Schools provided by the listing agent
    • Elementary: Medford
    • Middle: Medford
    • High: Medford
    • District: Medford

    Source: WIREX MLS. This data may not be complete. We recommend contacting the local school district to confirm school assignments for this home.

    Get pre-qualified for a loan
    At Zillow Home Loans, we can pre-qualify you in as little as 5 minutes with no impact to your credit score.

    An equal housing lender. NMLS #10287.