Beautiful brick townhome in one of the best locations in The Villages of Apex with a wooded/private back area! The kitchen is designed for both style and functionality with stainless steel appliances, granite countertops, crowned cabinetry with under-mount lighting, recessed lighting, tile backsplash, bar seating, a pantry, built-in desk, and a sliding door leading to the deck. The open-concept dining area and family room create an inviting flow ideal for everyday living and entertaining, complemented by a convenient main-floor powder room. The owner's suite features a tray ceiling, spacious walk-in closet, and en-suite bath with double granite vanity, tiled shower, and private water closet. The second floor also includes two additional bedrooms, a full hall bath, and a laundry area for added convenience. On the lower level, the fourth bedroom is paired with a full hall bath and direct access to the garage, offering flexibility to suit your lifestyle. Residents enjoy access to two community pools and a well-equipped fitness center, while nearby conveniences include Primrose School of Apex and the Apex Community Center just across the road. The location places you minutes from charming downtown Apex, Beaver Creek Commons, area parks, and provides easy access to the Apex Peakway, Hwy 55, US-1, and US-64 for seamless commuting!
Sold for $457,000
$457,000
523 Old Mill Village Dr, Apex, NC 27502
4beds
2,260sqft
Townhouse, Residential
Built in 2014
1,306 Square Feet Lot
$458,100 Zestimate®
$202/sqft
$2,394 Estimated rent
Home value
$458,100
$435,000 - $481,000
$2,394/mo
Zestimate® history
Owner options
List your home for rent
$2,394/mo
Rent Zestimate®
Find your next renter with Zillow Rental Manager. Plus, with online applications, you can quickly screen prospective tenants – for free.
$2,394/mo
Rent Zestimate®
Refinance and save
$3,087/mo
Est. payment
Refinancing to a lower rate could help reduce your monthly payments and save thousands over the life of the loan.
$3,087/mo
Est. payment
Explore your selling options
Work with a Zillow partner agent
Leverage their expertise and Zillow's premium Showcase listings to get your home seen by more buyers.
Get startedList with your own agent
Get your home in front of millions of buyers by listing it on Zillow.
Learn how to do itSell it yourself
Take full control of how buyers see your home on Zillow by listing For Sale by Owner (FSBO).
List your homeWhat's special
Zillow last checked:
Listing updated:
Listed by:
Linda Trevor 919-730-7746,
Compass -- Cary
Bought with:
Tiffany Williamson, 279179
Navigate Realty
David Gillett, 280056
Navigate Realty
Source: Doorify MLS,MLS#: 10150508
Facts & features
Interior
Bedrooms & bathrooms
- Bedrooms: 4
- Bathrooms: 4
- Full bathrooms: 3
- 1/2 bathrooms: 1
Heating
- Heat Pump
Cooling
- Central Air
Appliances
- Included: Dishwasher, Dryer, Electric Range, Microwave, Refrigerator, Stainless Steel Appliance(s), Washer
- Laundry: In Hall, Laundry Closet
Features
- Bathtub/Shower Combination, Ceiling Fan(s), Crown Molding, Double Vanity, Eat-in Kitchen, Entrance Foyer, Granite Counters, Open Floorplan, Pantry, Recessed Lighting, Smooth Ceilings, Storage, Tray Ceiling(s), Walk-In Closet(s), Walk-In Shower, Water Closet, Wired for Sound
- Flooring: Carpet, Hardwood, Tile
- Has fireplace: No
Interior area
- Total structure area: 2,260
- Total interior livable area: 2,260 sqft
- Finished area above ground: 2,260
- Finished area below ground: 0
Property
Parking
- Total spaces: 2
- Parking features: Attached, Driveway, Garage Faces Rear
- Attached garage spaces: 2
Features
- Levels: Three Or More
- Stories: 3
- Patio & porch: Front Porch
- Pool features: Association, Community, Swimming Pool Com/Fee
- Has view: Yes
Lot
- Size: 1,306 Square Feet
- Features: Back Yard, Front Yard, Landscaped
Details
- Parcel number: 0742614321
- Zoning: PUD-C
- Special conditions: Trust
Construction
Type & style
- Home type: Townhouse
- Architectural style: Traditional, Transitional
- Property subtype: Townhouse, Residential
Materials
- Brick, Fiber Cement
- Foundation: Slab
- Roof: Shingle
Condition
- New construction: No
- Year built: 2014
Utilities & green energy
- Sewer: Public Sewer
- Water: Public
Community & HOA
Community
- Features: Curbs, Fitness Center, Pool, Sidewalks, Street Lights
- Subdivision: The Villages of Apex
HOA
- Has HOA: Yes
- Amenities included: Fitness Center, Pool
- Services included: Maintenance Grounds
- HOA fee: $325 quarterly
- Additional fee info: Second HOA Fee $277 Quarterly
Location
- Region: Apex
Financial & listing details
- Price per square foot: $202/sqft
- Tax assessed value: $448,987
- Annual tax amount: $3,940
- Date on market: 3/5/2026
Price history
| Date | Event | Price |
|---|---|---|
| 4/23/2026 | Listing removed | $2,300$1/sqft |
Source: Doorify MLS #10157000 Report a problem | ||
| 4/2/2026 | Listed for rent | $2,300$1/sqft |
Source: Doorify MLS #10157000 Report a problem | ||
| 3/31/2026 | Sold | $457,000+1.6%$202/sqft |
Source:  Doorify MLS #10150508 Report a problem Doorify MLS #10150508 Report a problem | ||
| 3/11/2026 | Pending sale | $450,000$199/sqft |
Source: Doorify MLS #10150508 Report a problem | ||
| 3/5/2026 | Listed for sale | $450,000+15.4%$199/sqft |
Source: Doorify MLS #10150508 Report a problem | ||
| 11/29/2021 | Sold | $390,000+46.9%$173/sqft |
Source: Public Record Report a problem | ||
| 12/12/2014 | Sold | $265,500$117/sqft |
Source: Public Record Report a problem | ||
Public tax history
| Year | Property taxes | Tax assessment |
|---|---|---|
| 2025 | $3,940 +2.3% | $448,987 |
| 2024 | $3,852 +18.8% | $448,987 +52.8% |
| 2023 | $3,243 +6.5% | $293,830 |
| 2022 | $3,045 +4% | $293,830 |
| 2021 | $2,929 +1% | $293,830 |
| 2020 | $2,900 +0.2% | $293,830 +16.1% |
| 2019 | $2,893 | $253,001 |
| 2018 | $2,893 +14% | $253,001 |
| 2017 | $2,537 +1.5% | $253,001 |
| 2016 | $2,501 +11% | $253,001 +502.4% |
| 2015 | $2,253 | $42,000 |
Find assessor info on the county website
Neighborhood: 27502
Nearby homes
- $453,0003 bd3 ba1.9k sqft521 Old Mill Village Dr, Apex, NC 27502Sold
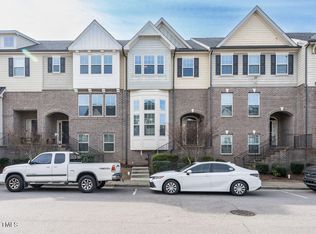
- $466,3003 bd3 ba1.9k sqft525 Old Mill Village Dr, Apex, NC 27502Off Market

- $455,2003 bd2 ba2k sqft519 Old Mill Village Dr, Apex, NC 27502Off Market
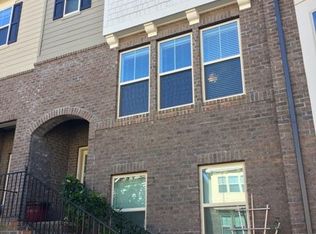
- $439,400-- bd2 ba1.8k sqft517 Old Mill Village Dr, Apex, NC 27502Off Market
- $431,5003 bd3 ba1.9k sqft527 Old Mill Village Dr, Apex, NC 27502Off Market
- $459,000-- bd2 ba1.8k sqft515 Old Mill Village Dr, Apex, NC 27502Off Market
- $406,4003 bd3 ba1.8k sqft529 Old Mill Village Dr, Apex, NC 27502Off Market
- $429,4003 bd2 ba1.7k sqft524 Old Mill Village Dr, Apex, NC 27502Off Market
Nearby schools
GreatSchools rating
- 6/10Apex ElementaryGrades: PK-5Distance: 1.1 mi
- 10/10Apex MiddleGrades: 6-8Distance: 0.4 mi
- 8/10Apex HighGrades: 9-12Distance: 0.9 mi
Schools provided by the listing agent
- Elementary: Wake County Schools
- Middle: Wake County Schools
- High: Wake County Schools
Source: Doorify MLS. This data may not be complete. We recommend contacting the local school district to confirm school assignments for this home.
Get a cash offer in 3 minutes
Find out how much your home could sell for in as little as 3 minutes with a no-obligation cash offer.
Estimated market value
$458,100
Get a cash offer in 3 minutes
Find out how much your home could sell for in as little as 3 minutes with a no-obligation cash offer.
Estimated market value
$458,100
- North Carolina
- Wake County
- Apex
- 27502
- 523 Old Mill Village Dr
Nearby cities
Nearby zip codes
Other Apex Topics
