Charming St. Cloud Gem Just Blocks from the Lakefront!! Nestled in the heart of St. Cloud, just a few blocks from the beautiful lakefront, this two-story home with a 2-car detached garage/workshop is a true find. Situated on a fenced corner lot shaded by oak trees, it offers a warm and welcoming atmosphere. You will notice the large front porch upon approaching the front door. As you step inside, you’ll be greeted with high ceilings adorned with crown molding in the generously sized rooms. The layout includes a fist floor bathroom, family room, formal living room, dining room adjacent to the spacious open kitchen, with eat-in space and perfect for gatherings. Upstairs, features all the bedrooms, original hardwood floors, high ceilings, and crown molding, adding character to each space. Notable features include a durable metal roof, dual AC units, upgraded wiring, a vinyl fence for privacy, and access to local amenities.
Sold for $366,000
$366,000
523 Oregon Ave, Saint Cloud, FL 34769
3beds
2,176sqft
Single Family Residence
Built in 1960
7,492 Square Feet Lot
$365,200 Zestimate®
$168/sqft
$2,619 Estimated rent
Home value
$365,200
$347,000 - $383,000
$2,619/mo
Zestimate® history
Owner options
List your home for rent
$2,619/mo
Rent Zestimate®
Find your next renter with Zillow Rental Manager. Plus, with online applications, you can quickly screen prospective tenants – for free.
$2,619/mo
Rent Zestimate®
Refinance and save
$2,428/mo
Est. payment
Refinancing to a lower rate could help reduce your monthly payments and save thousands over the life of the loan.
$2,428/mo
Est. payment
Explore your selling options
Work with a Zillow partner agent
Leverage their expertise and Zillow's premium Showcase listings to get your home seen by more buyers.
Get startedList with your own agent
Get your home in front of millions of buyers by listing it on Zillow.
Learn how to do itSell it yourself
Take full control of how buyers see your home on Zillow by listing For Sale by Owner (FSBO).
List your homeWhat's special
Fist floor bathroomHigh ceilings adornedHigh ceilingsSpacious open kitchenOriginal hardwood floorsEat-in spaceUpgraded wiring
Zillow last checked:
Listing updated:
Listed by:
Jared Kuchinskas 407-709-8959,
EXP REALTY LLC 888-883-8509
Bought with:
Candice Knoll, 3362590
EXP REALTY LLC
Source: Stellar MLS,MLS#: S5091389 Originating MLS: Sarasota - Manatee
Originating MLS: Sarasota - Manatee
Facts & features
Interior
Bedrooms & bathrooms
- Bedrooms: 3
- Bathrooms: 3
- Full bathrooms: 3
Primary bedroom
- Level: Second
Bedroom 2
- Level: Second
Bedroom 3
- Level: Second
Primary bathroom
- Level: Second
Bathroom 2
- Level: Second
Bathroom 3
- Level: First
Dinette
- Level: First
Dining room
- Level: First
Kitchen
- Level: First
Living room
- Level: First
Heating
- Central, Electric
Cooling
- Central Air
Appliances
- Included: None
- Laundry: Inside
Features
- Ceiling Fan(s), Eating Space In Kitchen, High Ceilings, PrimaryBedroom Upstairs, Walk-In Closet(s)
- Flooring: Laminate, Tile, Vinyl, Hardwood
- Windows: Window Treatments
- Has fireplace: No
Interior area
- Total structure area: 2,432
- Total interior livable area: 2,176 sqft
Property
Parking
- Total spaces: 2
- Parking features: Garage
- Garage spaces: 2
- Details: Garage Dimensions: 20x26
Features
- Levels: Two
- Stories: 2
- Exterior features: Private Mailbox
- Fencing: Vinyl
Lot
- Size: 7,492 Square Feet
- Dimensions: 50 x 150
Details
- Parcel number: 012630000100010130
- Zoning: SR2
- Special conditions: None
Construction
Type & style
- Home type: SingleFamily
- Property subtype: Single Family Residence
Materials
- Vinyl Siding, Wood Frame
- Foundation: Crawlspace
- Roof: Metal
Condition
- New construction: No
- Year built: 1960
Utilities & green energy
- Sewer: Public Sewer
- Water: Public
- Utilities for property: Cable Available, Electricity Connected, Phone Available, Public, Sewer Connected, Water Connected
Community & HOA
Community
- Pet fee: $0 monthly
- Subdivision: ST CLOUD
HOA
- Has HOA: No
Location
- Region: Saint Cloud
Financial & listing details
- Price per square foot: $168/sqft
- Tax assessed value: $290,400
- Annual tax amount: $3,225
- Date on market: 9/14/2023
- Cumulative days on market: 142 days
- Listing terms: Cash,Conventional,FHA,VA Loan
- Ownership: Fee Simple
- Total actual rent: 0
- Electric utility on property: Yes
- Road surface type: Asphalt, Paved
Price history
| Date | Event | Price |
|---|---|---|
| 5/1/2024 | Sold | $366,000-5.9%$168/sqft |
Source:  Stellar MLS #S5091389 Report a problem Stellar MLS #S5091389 Report a problem | ||
| 3/22/2024 | Pending sale | $389,000$179/sqft |
Source: Stellar MLS #S5091389 Report a problem | ||
| 2/23/2024 | Listed for sale | $389,000$179/sqft |
Source: Stellar MLS #S5091389 Report a problem | ||
| 1/19/2024 | Pending sale | $389,000$179/sqft |
Source: Stellar MLS #S5091389 Report a problem | ||
| 12/27/2023 | Listed for sale | $389,000$179/sqft |
Source: Stellar MLS #S5091389 Report a problem | ||
| 12/20/2023 | Pending sale | $389,000$179/sqft |
Source: Stellar MLS #S5091389 Report a problem | ||
| 12/4/2023 | Price change | $389,000-2.5%$179/sqft |
Source: Stellar MLS #S5091389 Report a problem | ||
| 9/14/2023 | Listed for sale | $399,000+897.5%$183/sqft |
Source: Stellar MLS #S5091389 Report a problem | ||
| 12/1/1998 | Sold | $40,000$18/sqft |
Source: Public Record Report a problem | ||
Public tax history
| Year | Property taxes | Tax assessment |
|---|---|---|
| 2025 | $4,430 +8.1% | $290,400 +2.2% |
| 2024 | $4,098 +14.1% | $284,100 +25.5% |
| 2023 | $3,591 +11.3% | $226,300 +14.2% |
| 2022 | $3,226 +11.2% | $198,100 +22.1% |
| 2021 | $2,901 +10.4% | $162,300 +10% |
| 2020 | $2,626 +9.4% | $147,600 +12.8% |
| 2019 | $2,400 | $130,800 +11.8% |
| 2018 | $2,400 +9.5% | $117,000 +12.7% |
| 2017 | $2,192 +8.8% | $103,800 +7.5% |
| 2016 | $2,015 +7.1% | $96,600 +11% |
| 2015 | $1,880 +16.9% | $87,000 +8.8% |
| 2014 | $1,608 | $80,000 +9.7% |
| 2013 | -- | $72,900 +9.6% |
| 2012 | -- | $66,500 -4.2% |
| 2011 | -- | $69,400 -12% |
| 2010 | -- | $78,900 -27.9% |
| 2009 | -- | $109,400 -28.7% |
| 2008 | -- | $153,400 -9.8% |
| 2007 | -- | $170,000 +19.6% |
| 2006 | -- | $142,100 +34.1% |
| 2005 | -- | $106,000 +121.8% |
| 2004 | -- | $47,800 |
| 2003 | -- | $47,800 +7.7% |
| 2002 | $896 +14.3% | $44,392 +14.6% |
| 2001 | $784 +19.8% | $38,729 +22% |
| 2000 | $654 | $31,752 |
Find assessor info on the county website
Neighborhood: 34769
Nearby homes
- $341,1004 bd2 ba1.6k sqft519 Oregon Ave, Saint Cloud, FL 34769Off Market
- $345,7004 bd2 ba1.6k sqft51 6th St, Saint Cloud, FL 34769Off Market

- $429,1002 bd1 ba800 sqft51 6th St #57, Saint Cloud, FL 34769Off Market

- $203,3002 bd1 ba800 sqft57 6th St, Saint Cloud, FL 34769Off Market
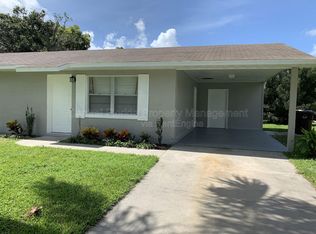
- $287,9000.258 Acres513 Oregon Ave, Saint Cloud, FL 34769Off Market
- $375,5004 bd2 ba2.1k sqft511 Oregon Ave, Saint Cloud, FL 34769Off Market
- $274,2002 bd1 ba1.1k sqft52 6th St, Saint Cloud, FL 34769Off Market
- $316,1002 bd1 ba1.1k sqft50 6th St, Saint Cloud, FL 34769Off Market
Nearby schools
GreatSchools rating
- 6/10Michigan Avenue Elementary SchoolGrades: PK-5Distance: 1.1 mi
- 7/10St. Cloud Middle SchoolGrades: 6-8Distance: 1.1 mi
- 4/10St. Cloud High SchoolGrades: PK,9-12Distance: 1.1 mi
Get a cash offer in 3 minutes
Find out how much your home could sell for in as little as 3 minutes with a no-obligation cash offer.
Estimated market value
$365,200
Get a cash offer in 3 minutes
Find out how much your home could sell for in as little as 3 minutes with a no-obligation cash offer.
Estimated market value
$365,200
- Florida
- Osceola County
- Saint Cloud
- 34769
- 523 Oregon Ave
Nearby cities
Nearby neighborhoods
Nearby zip codes
Other Saint Cloud Topics
